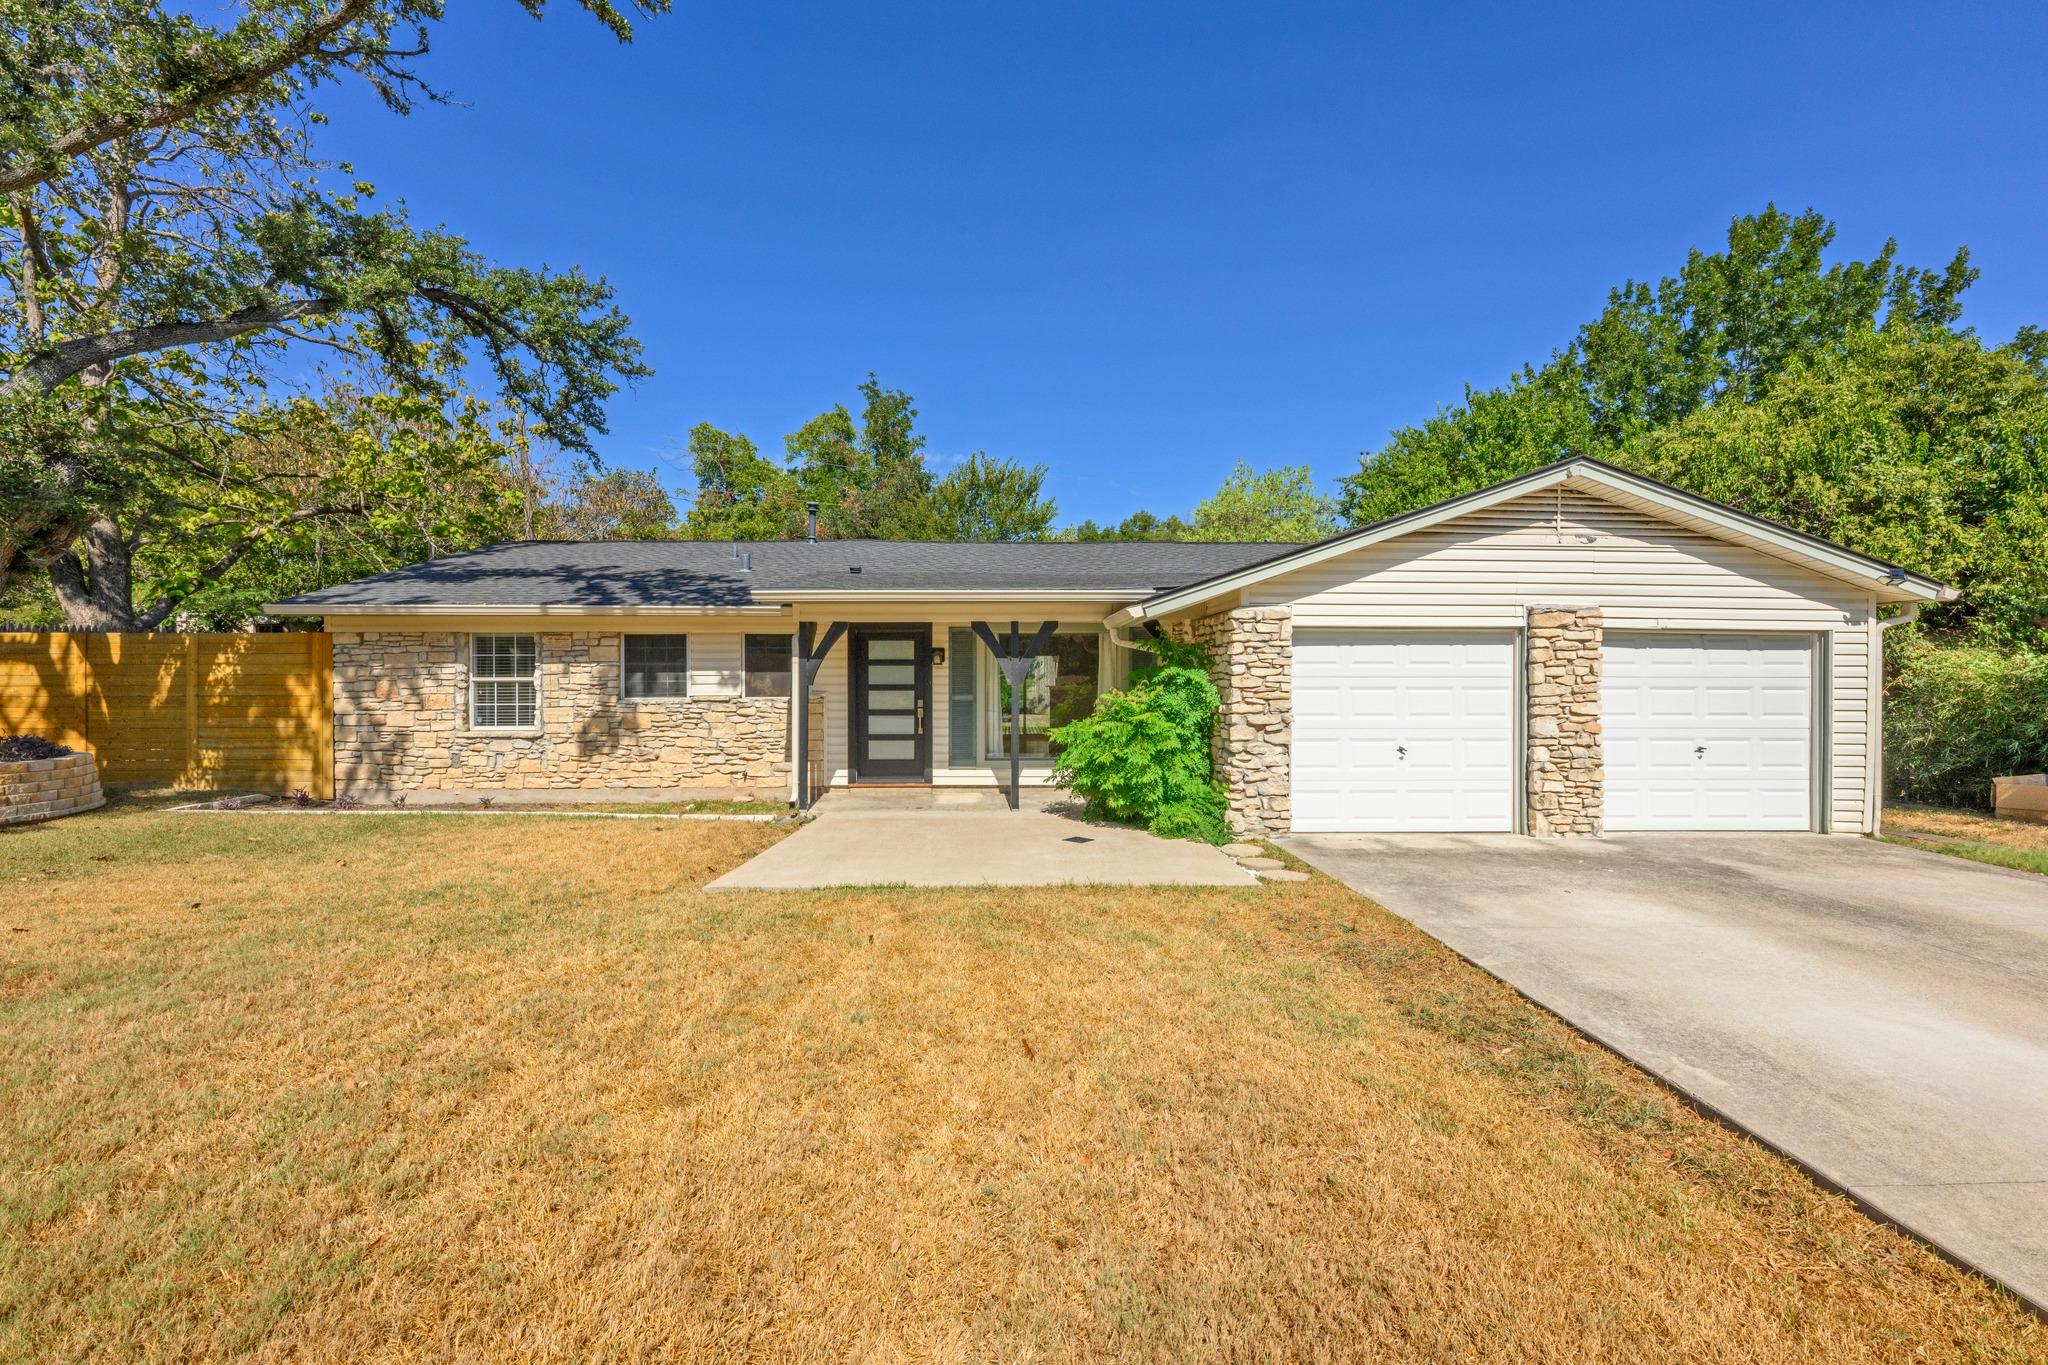
Single-story stone-front home with a covered porch and attached two-car garage.
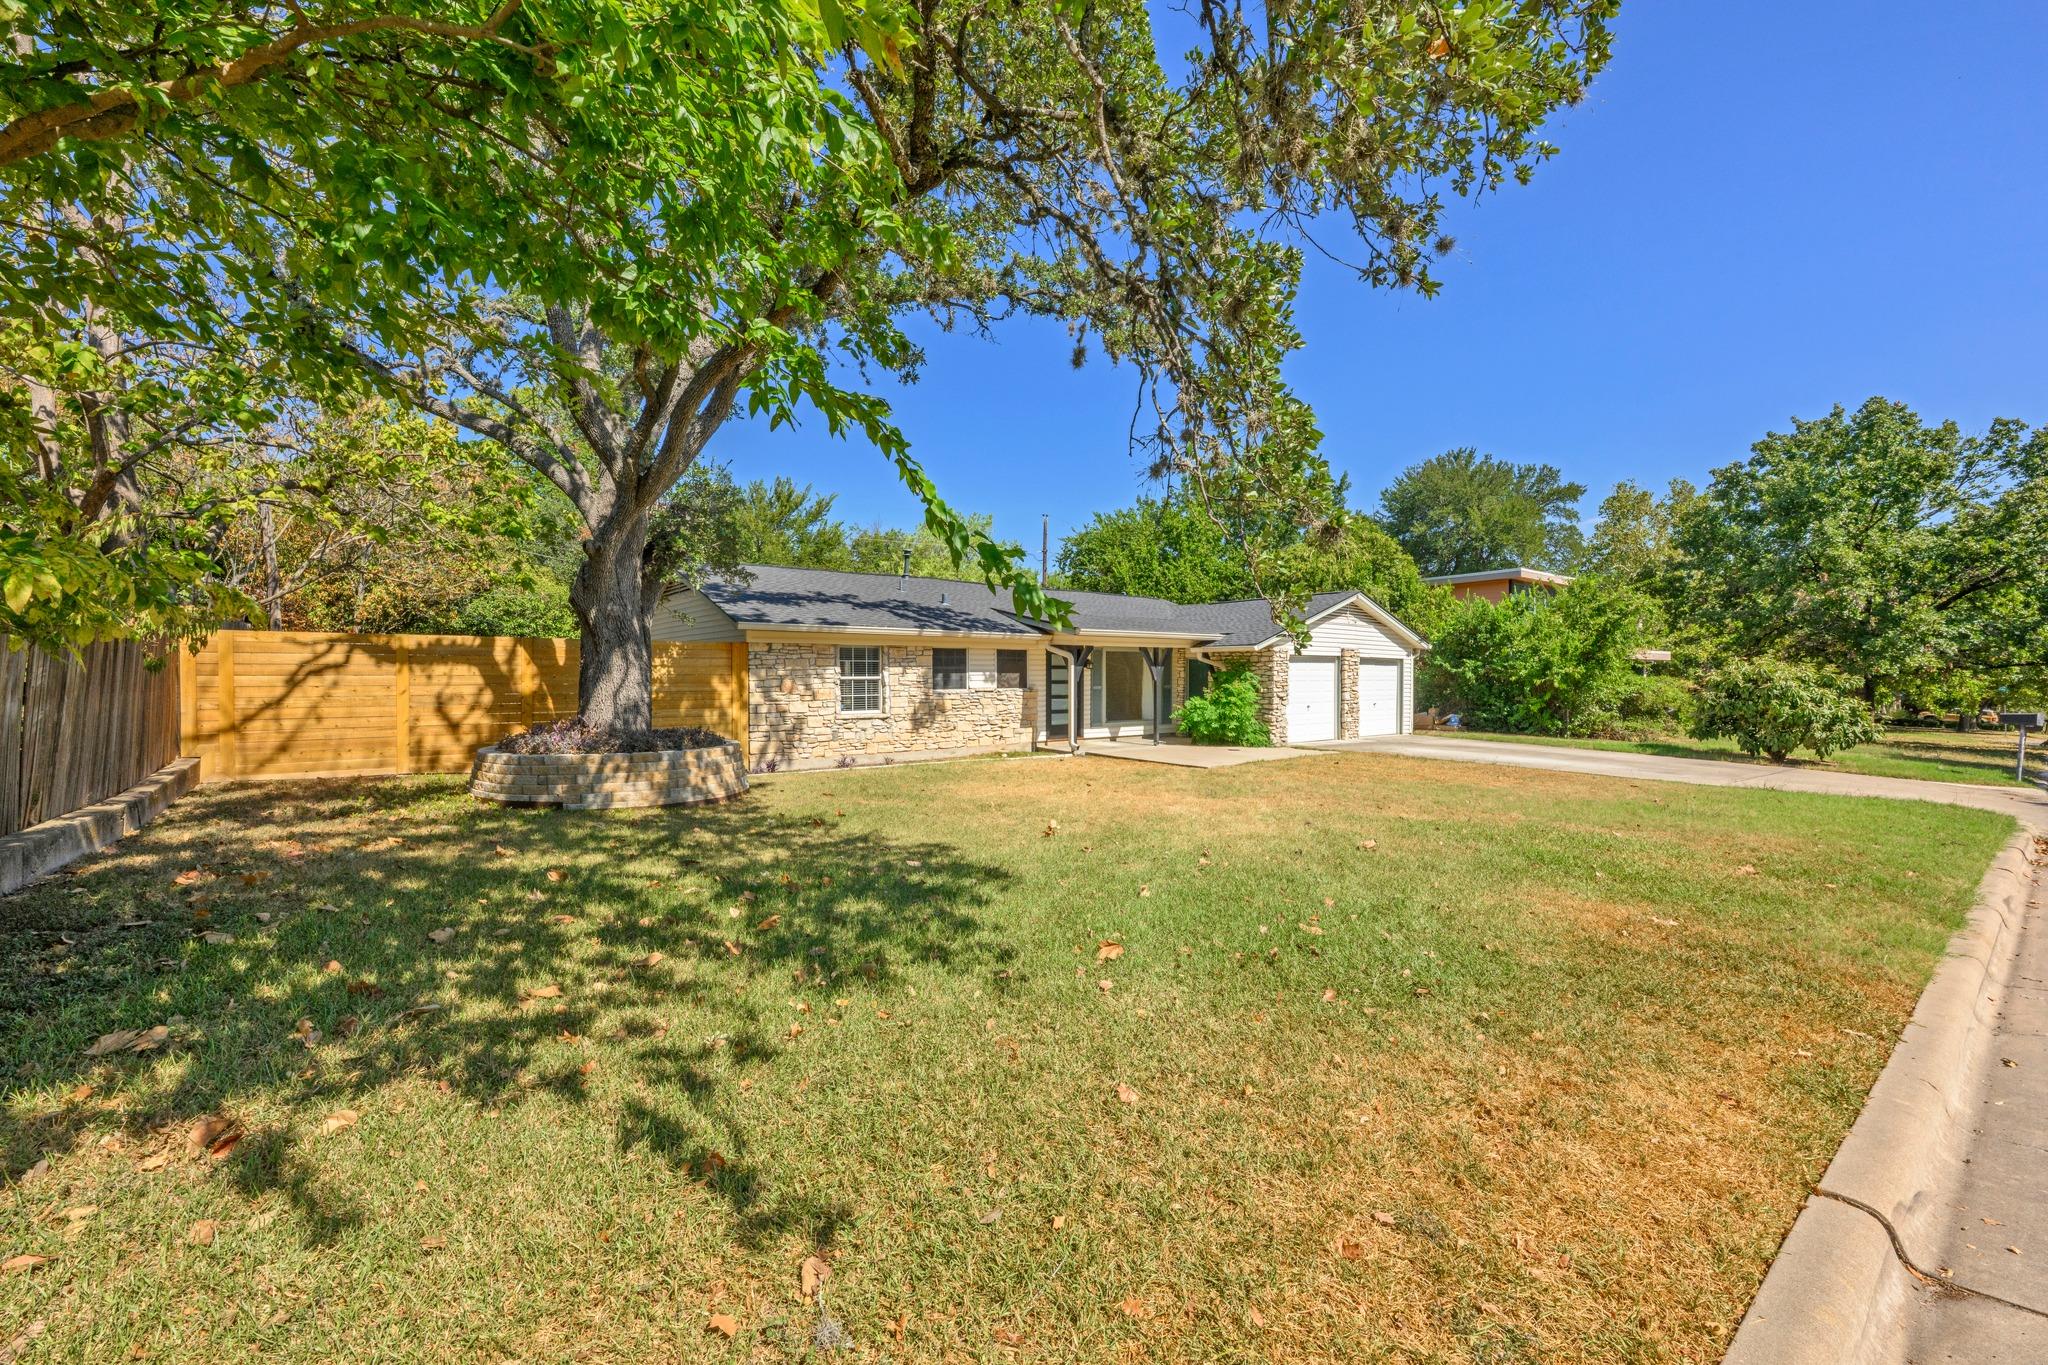
Stone-faced single-story home with a two-car garage, broad lawn, and large shade tree.
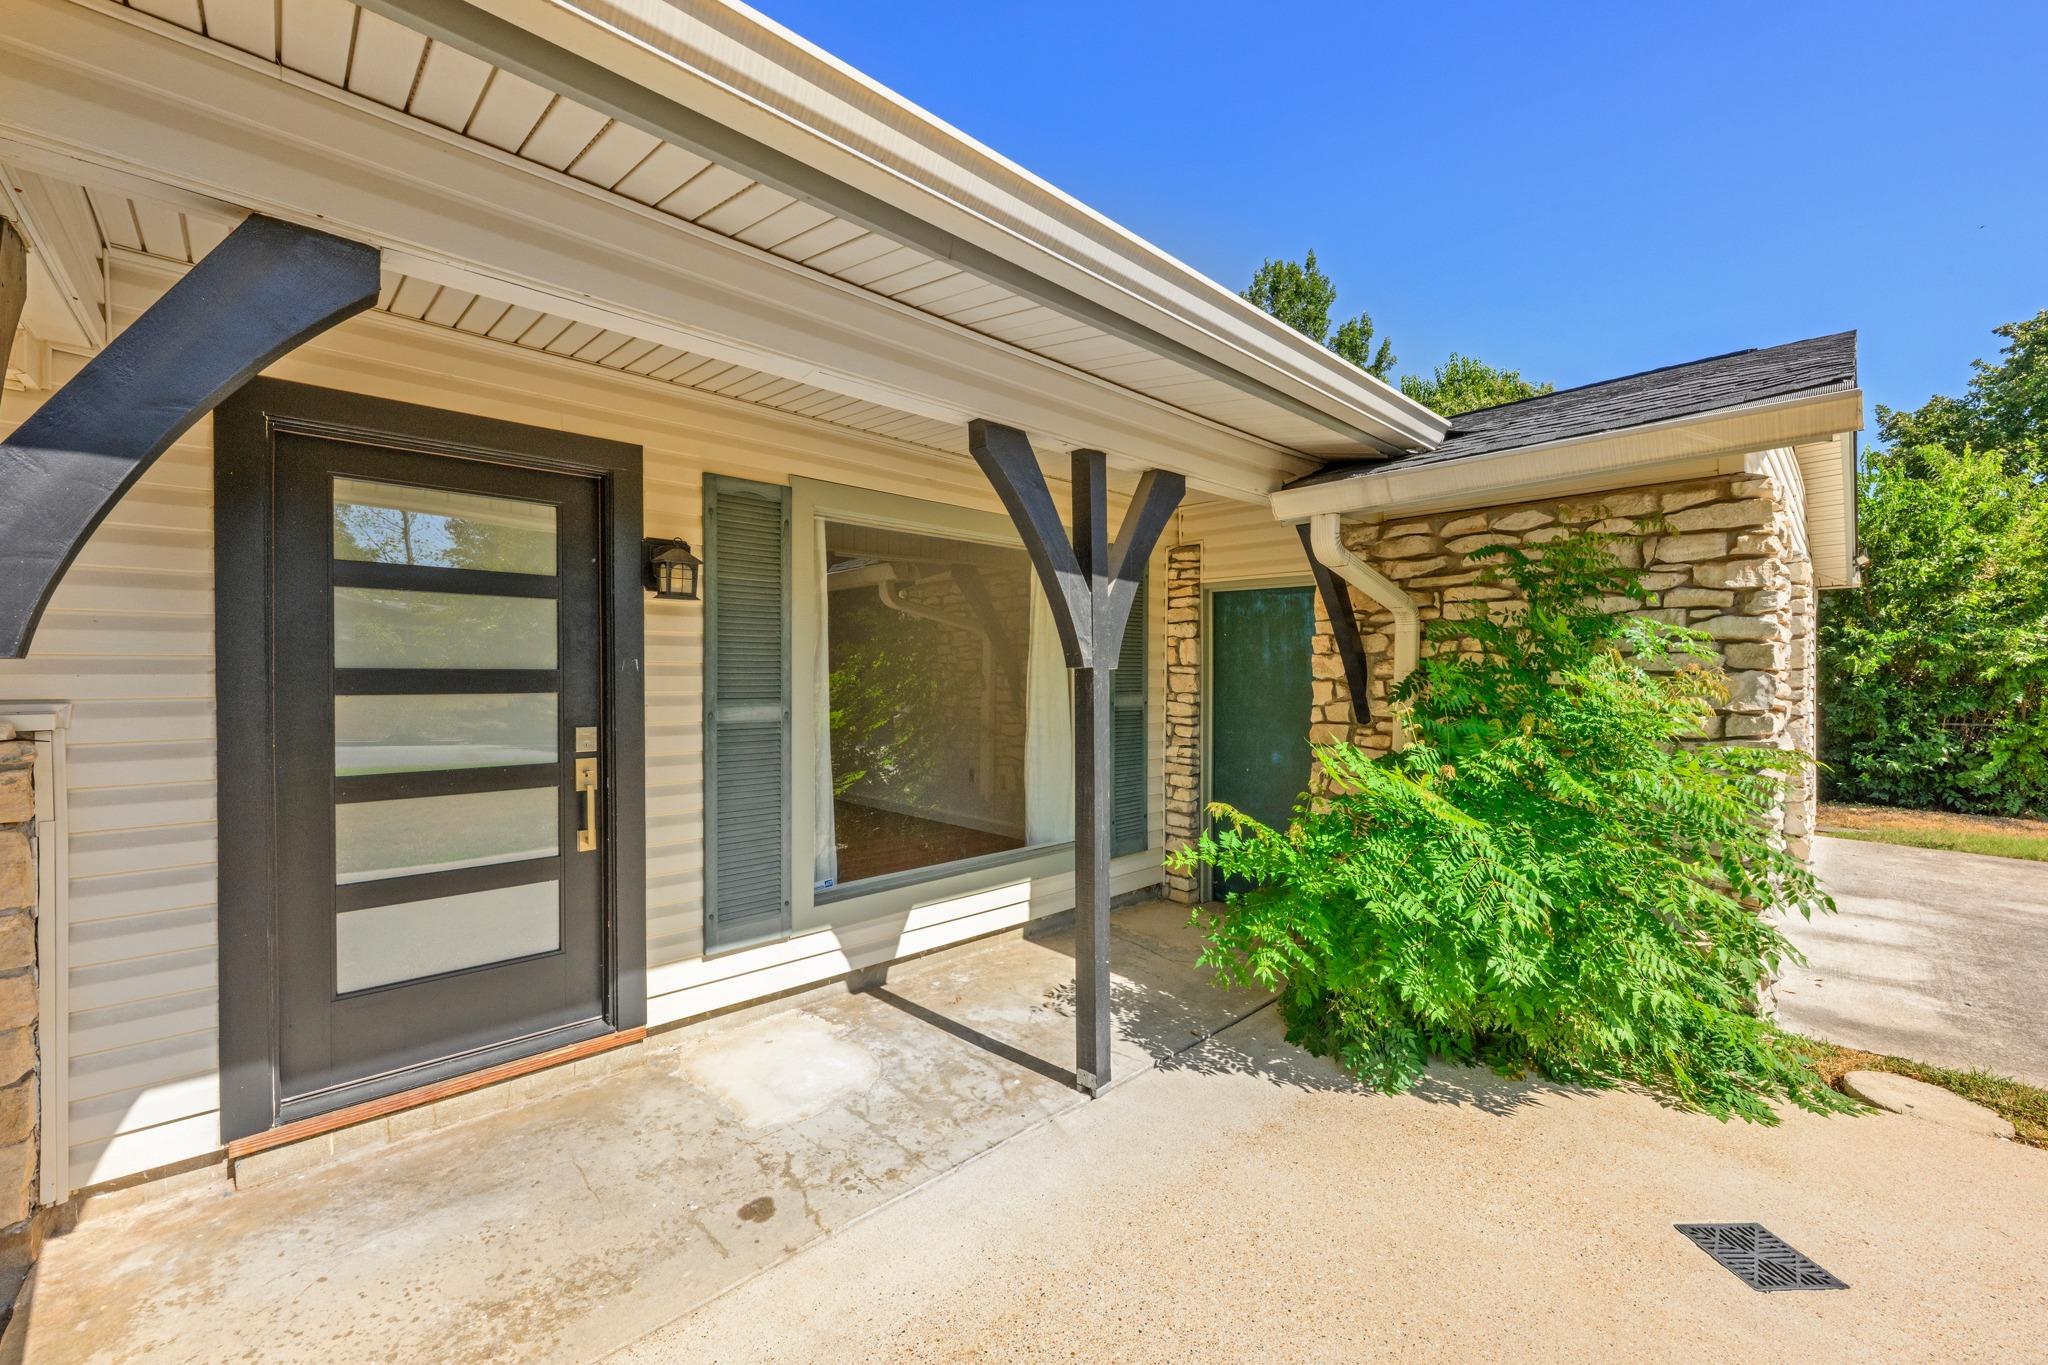
Covered front entry with a dark-framed glass door, large window, stone wall, and leafy shrubs.
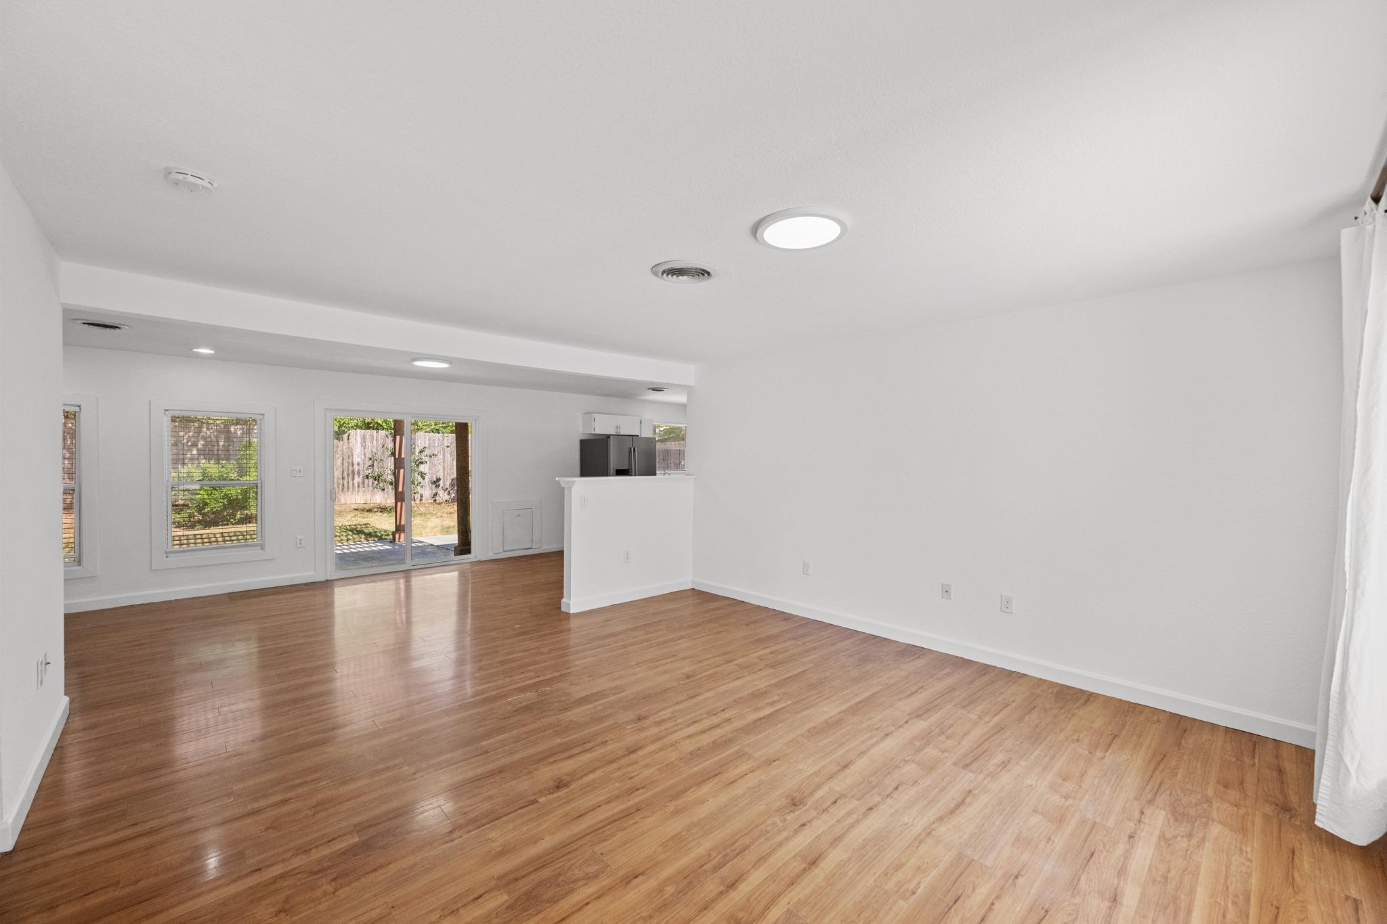
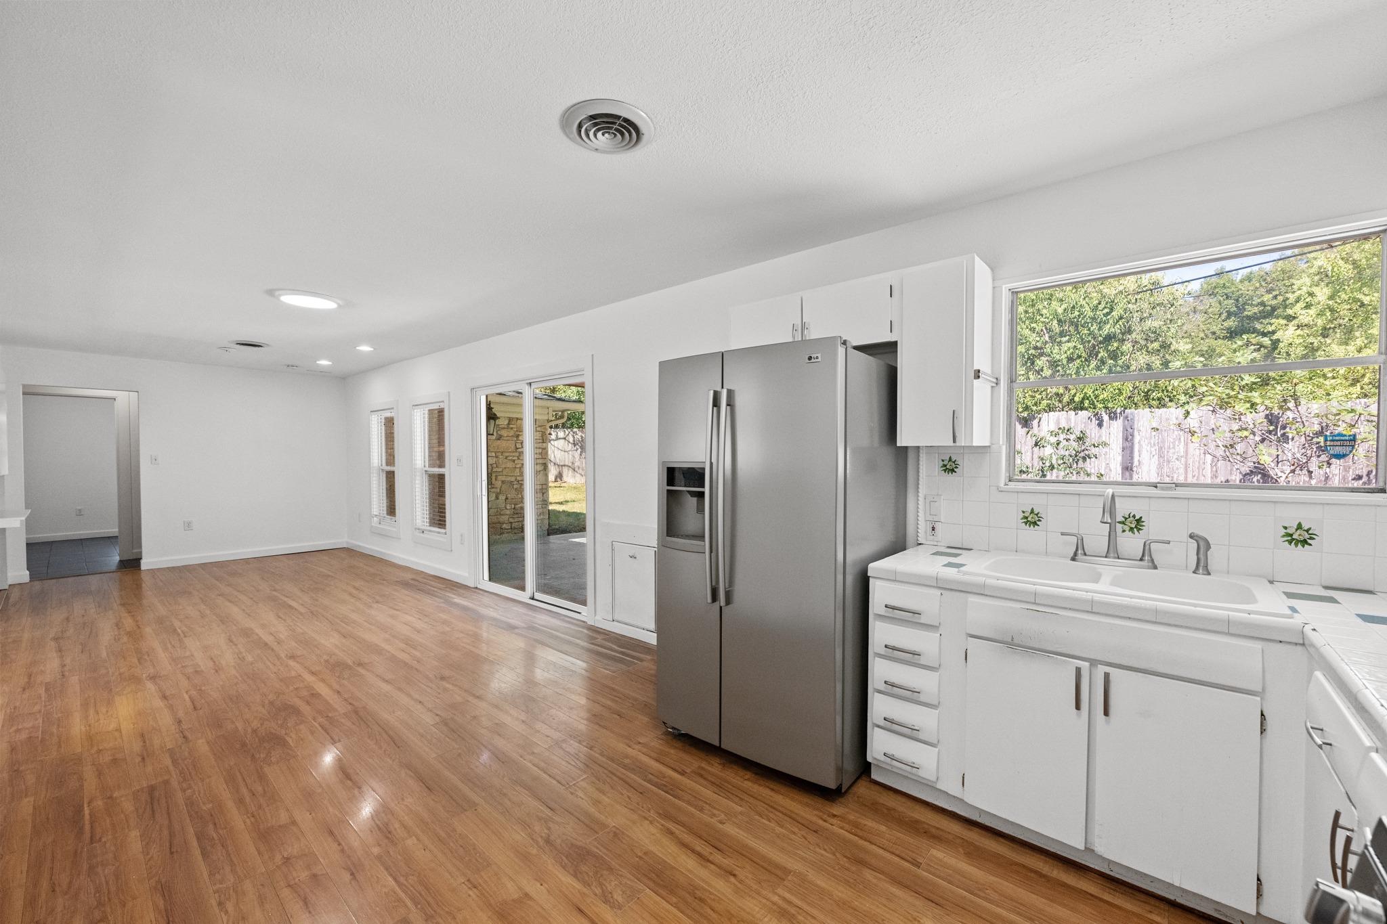
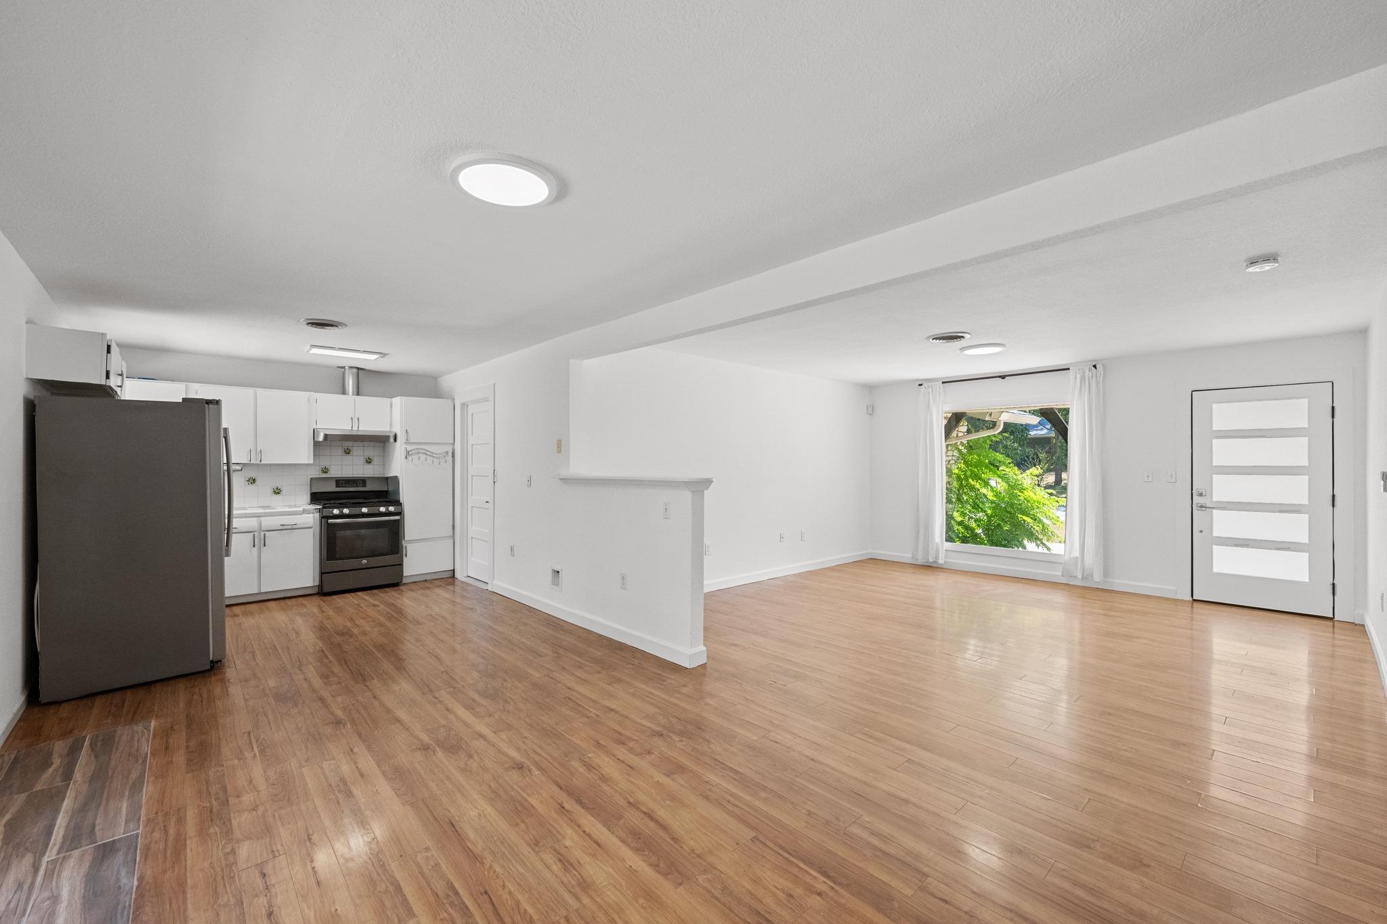
Vacant open-plan living area with wood floors, windows, sliding doors to the yard, and a kitchen breakfast bar.
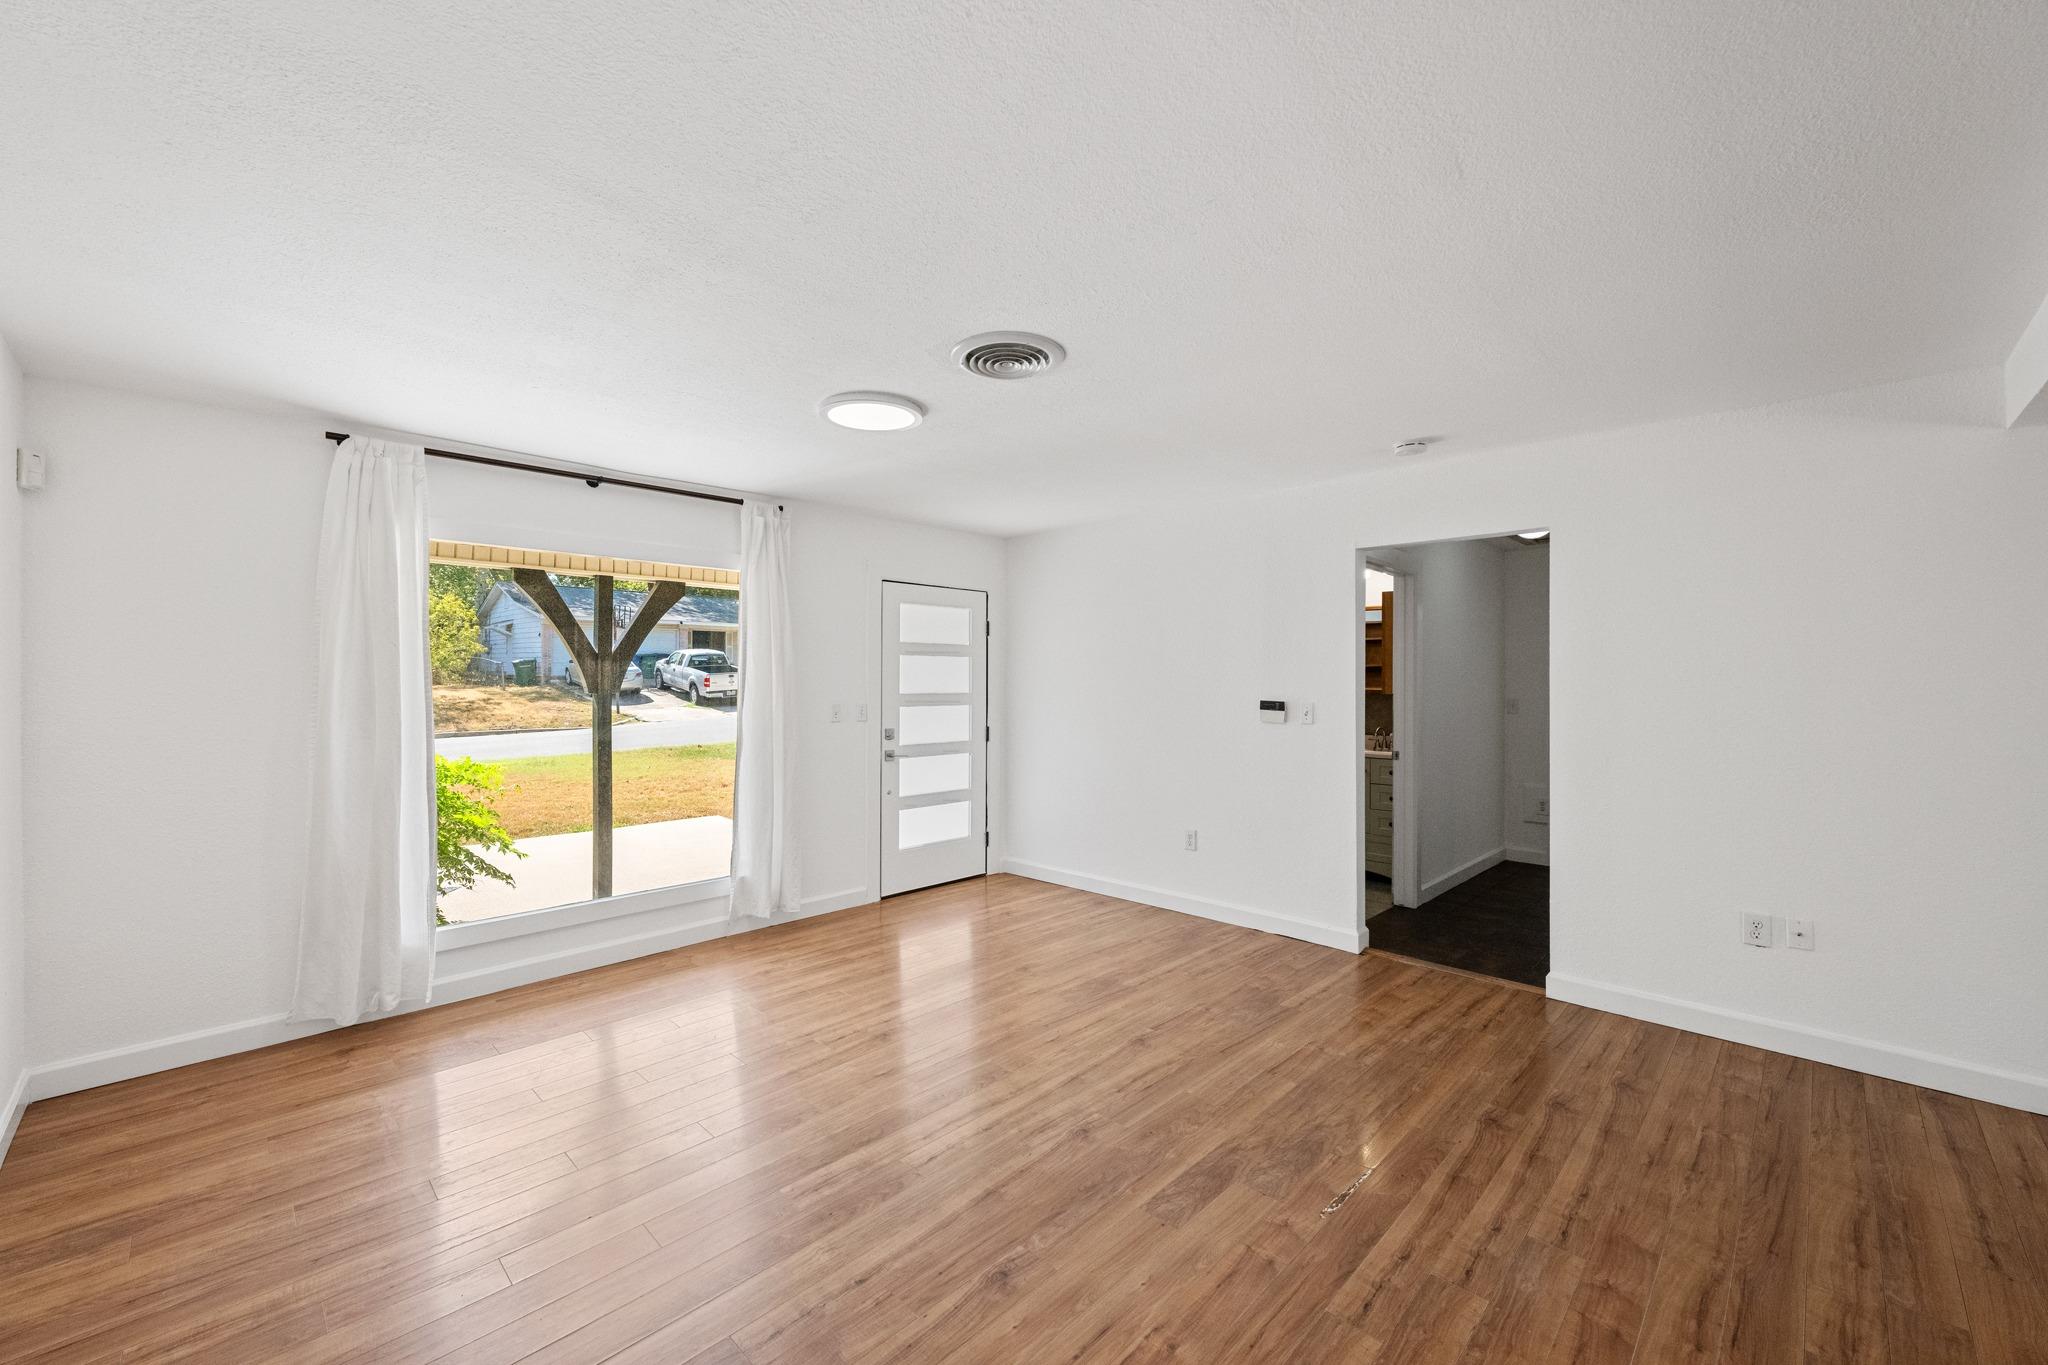
Empty room with warm wood floors, a curtained window, and a modern front door.
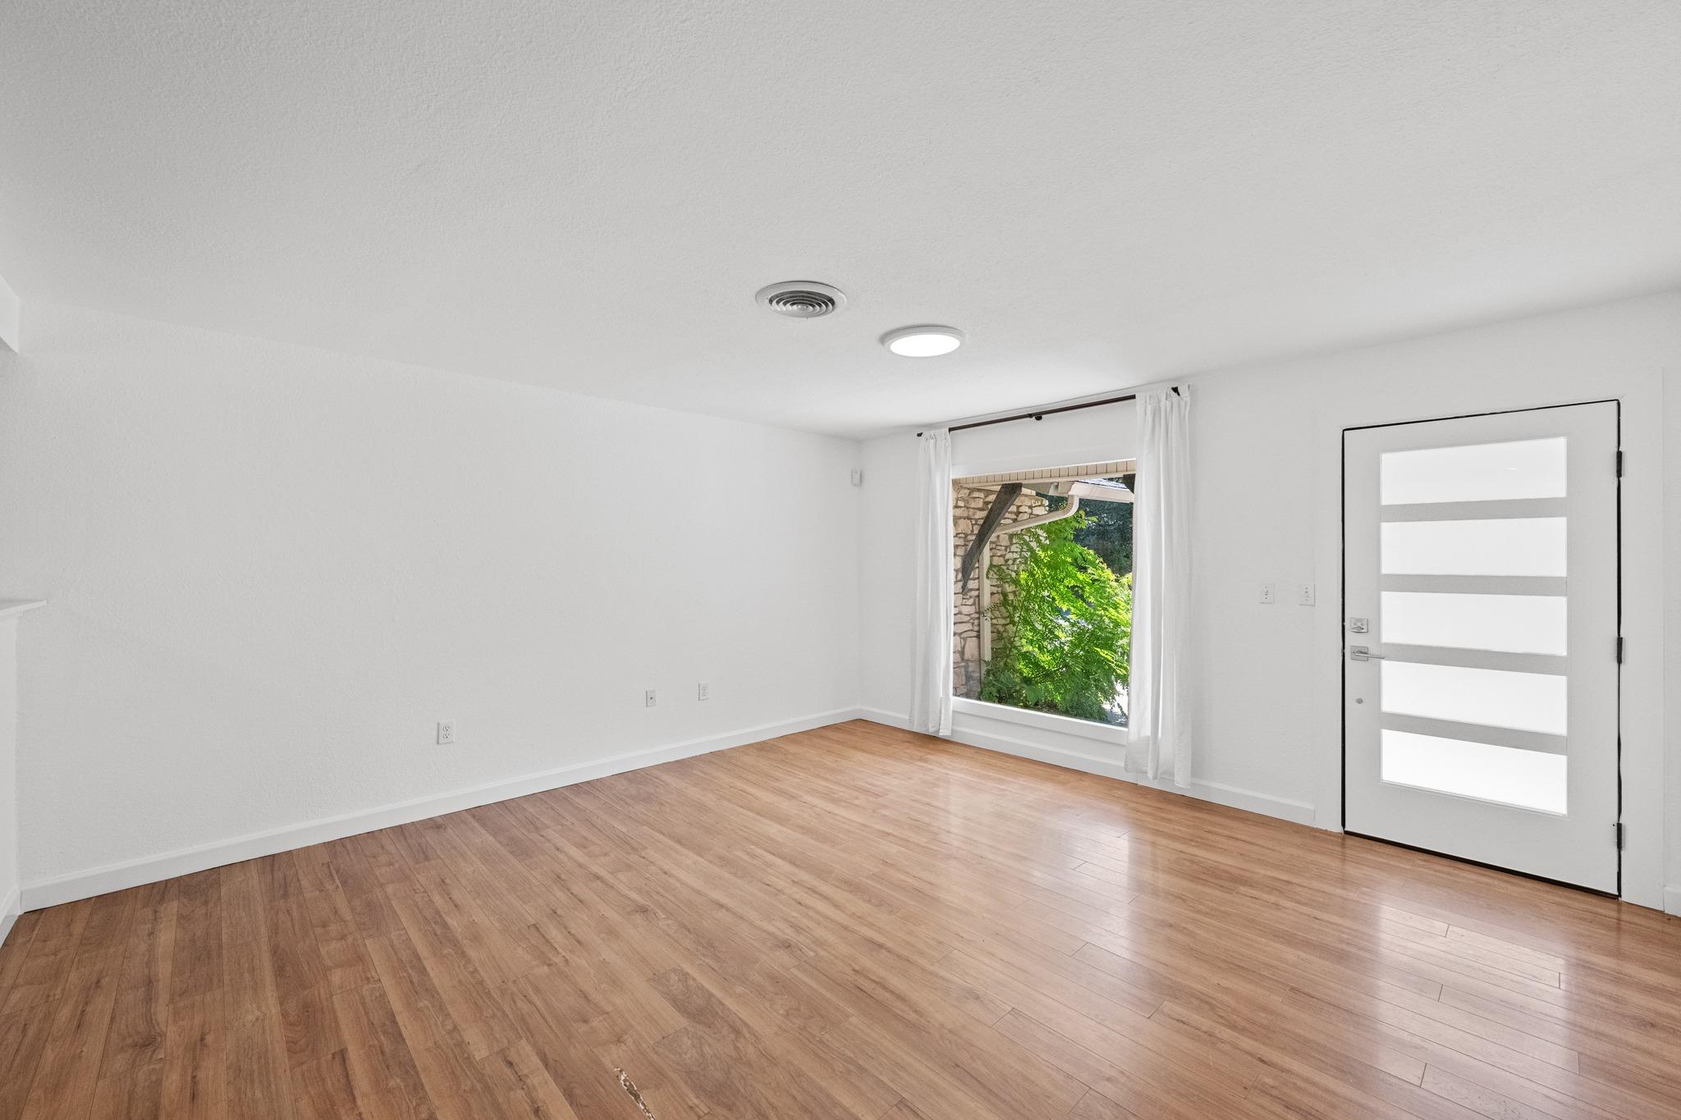
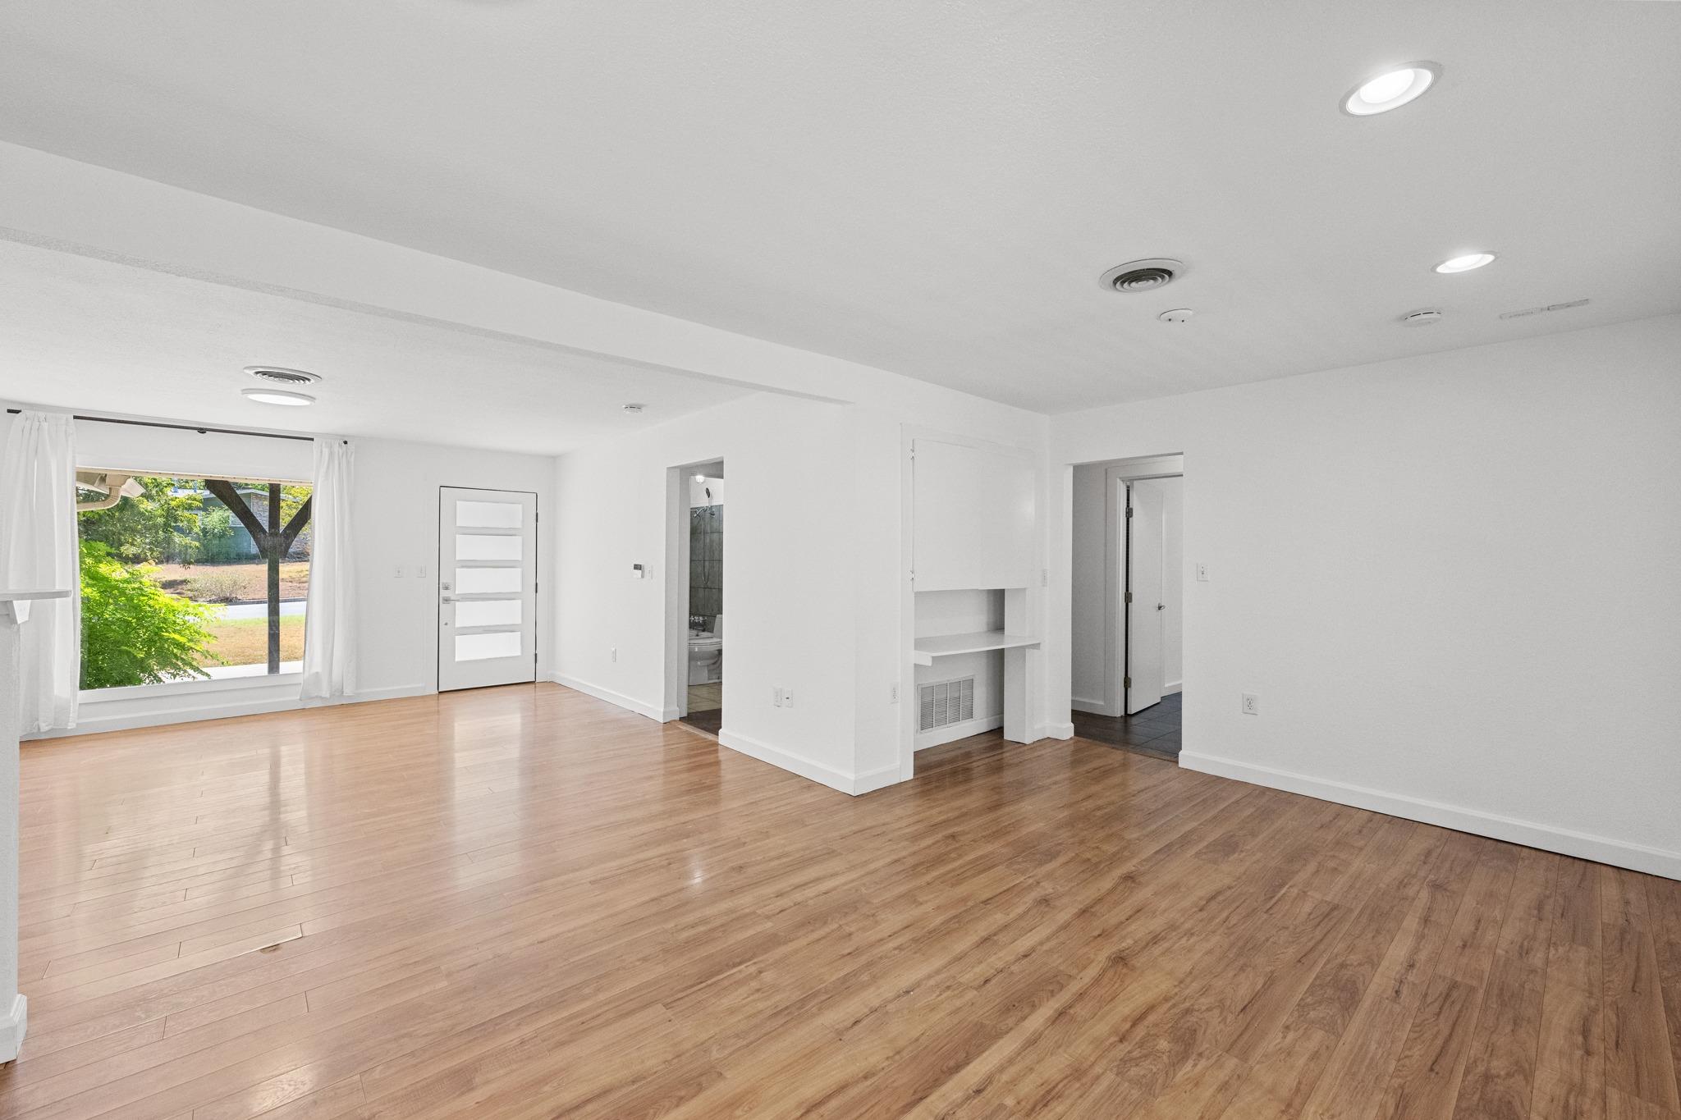
Vacant living room with warm wood floors, a large curtained window, and a modern entry door.
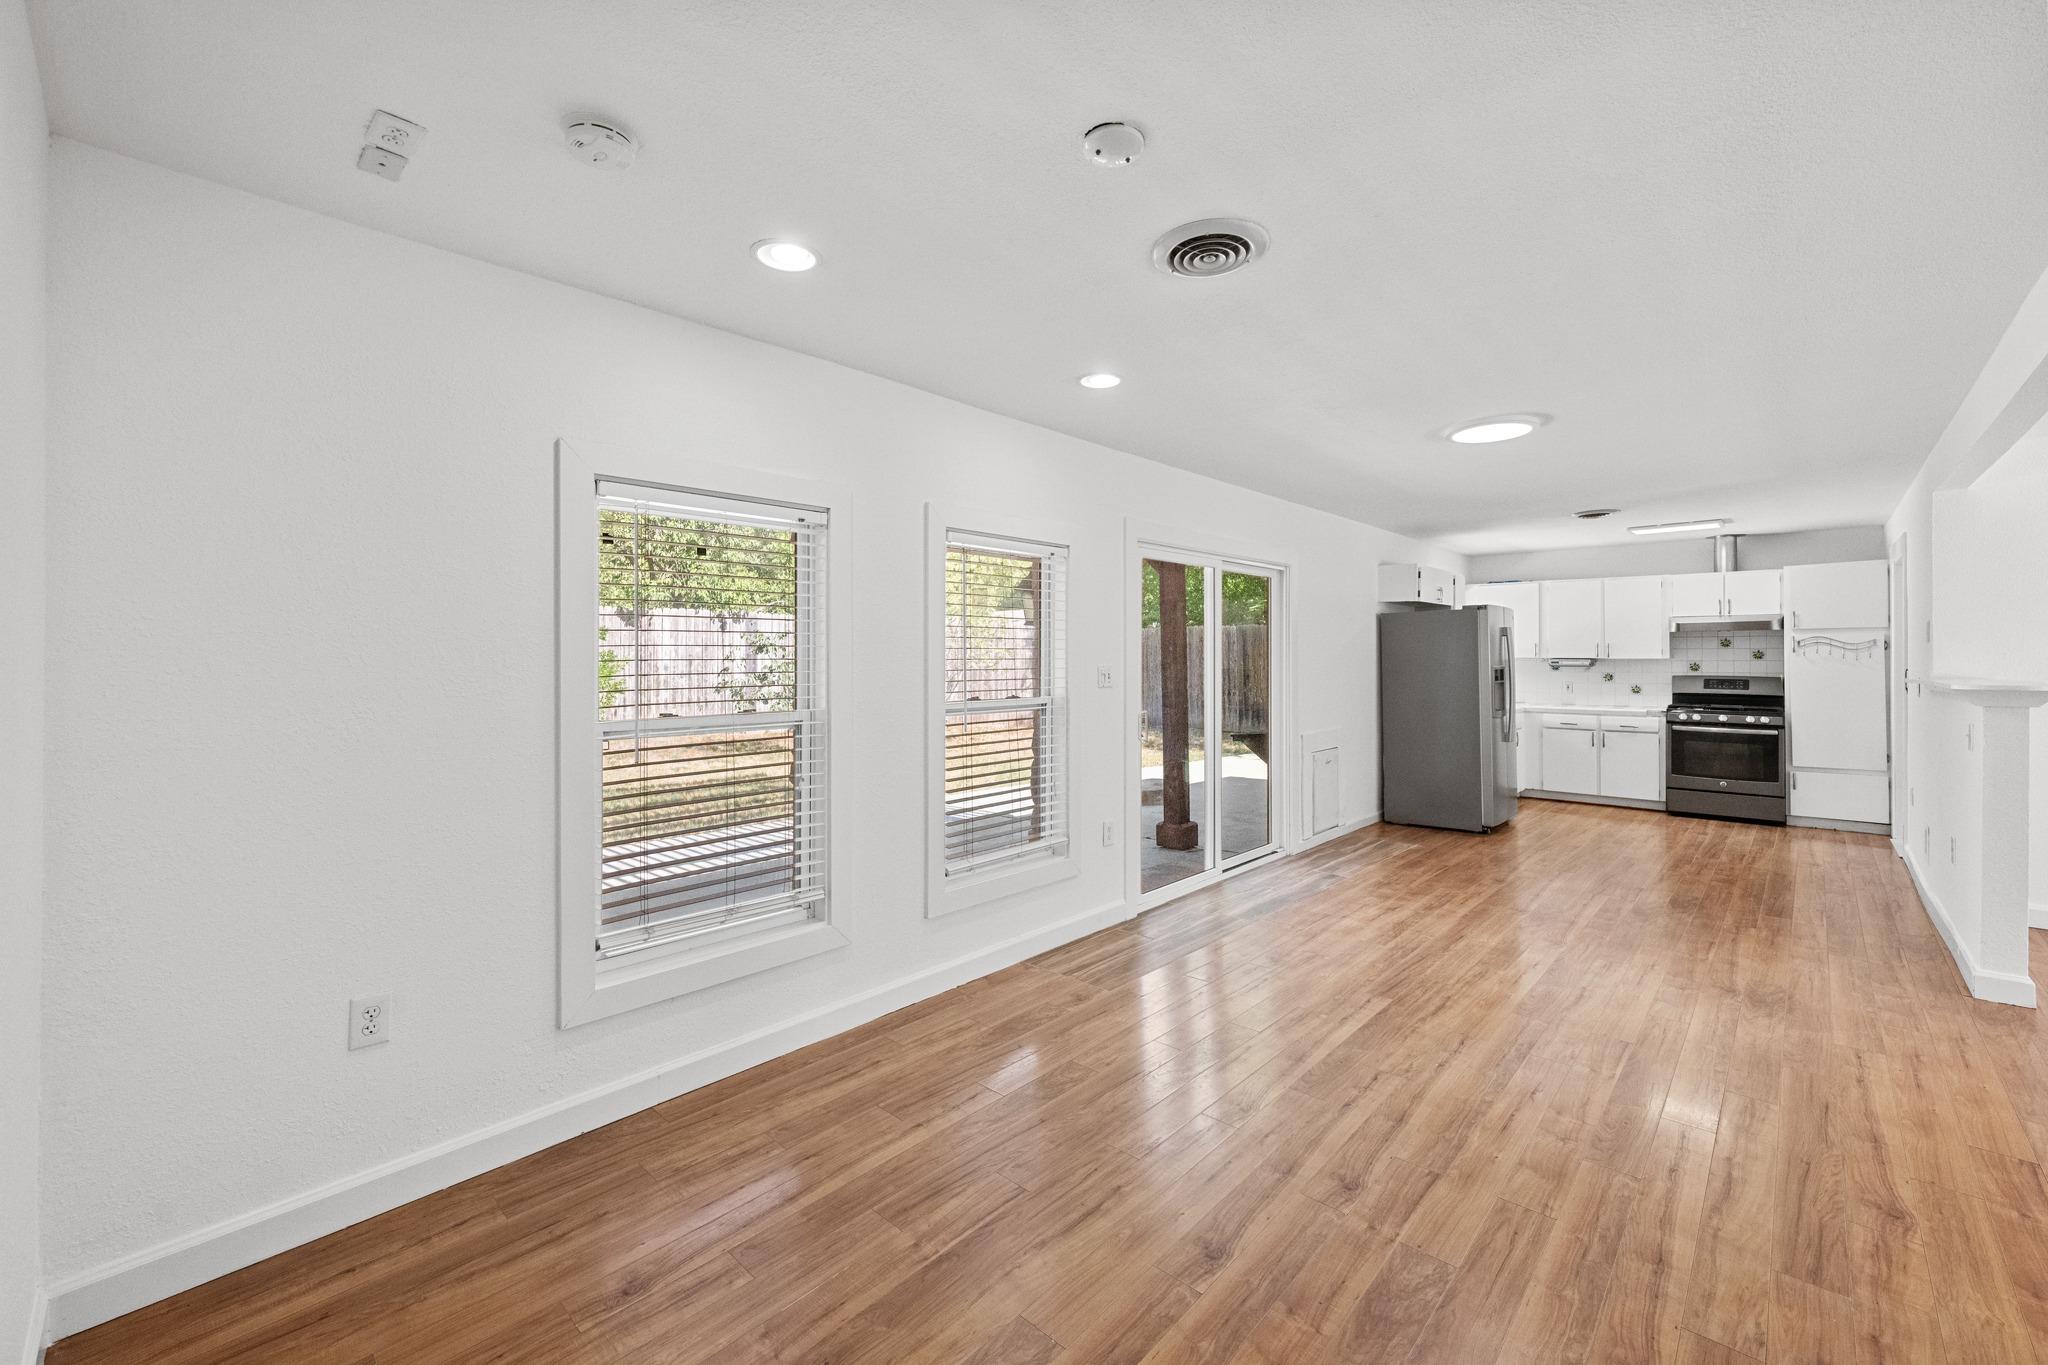
Open-plan living and kitchen area with wood-look floors, two window blinds, and white cabinetry.
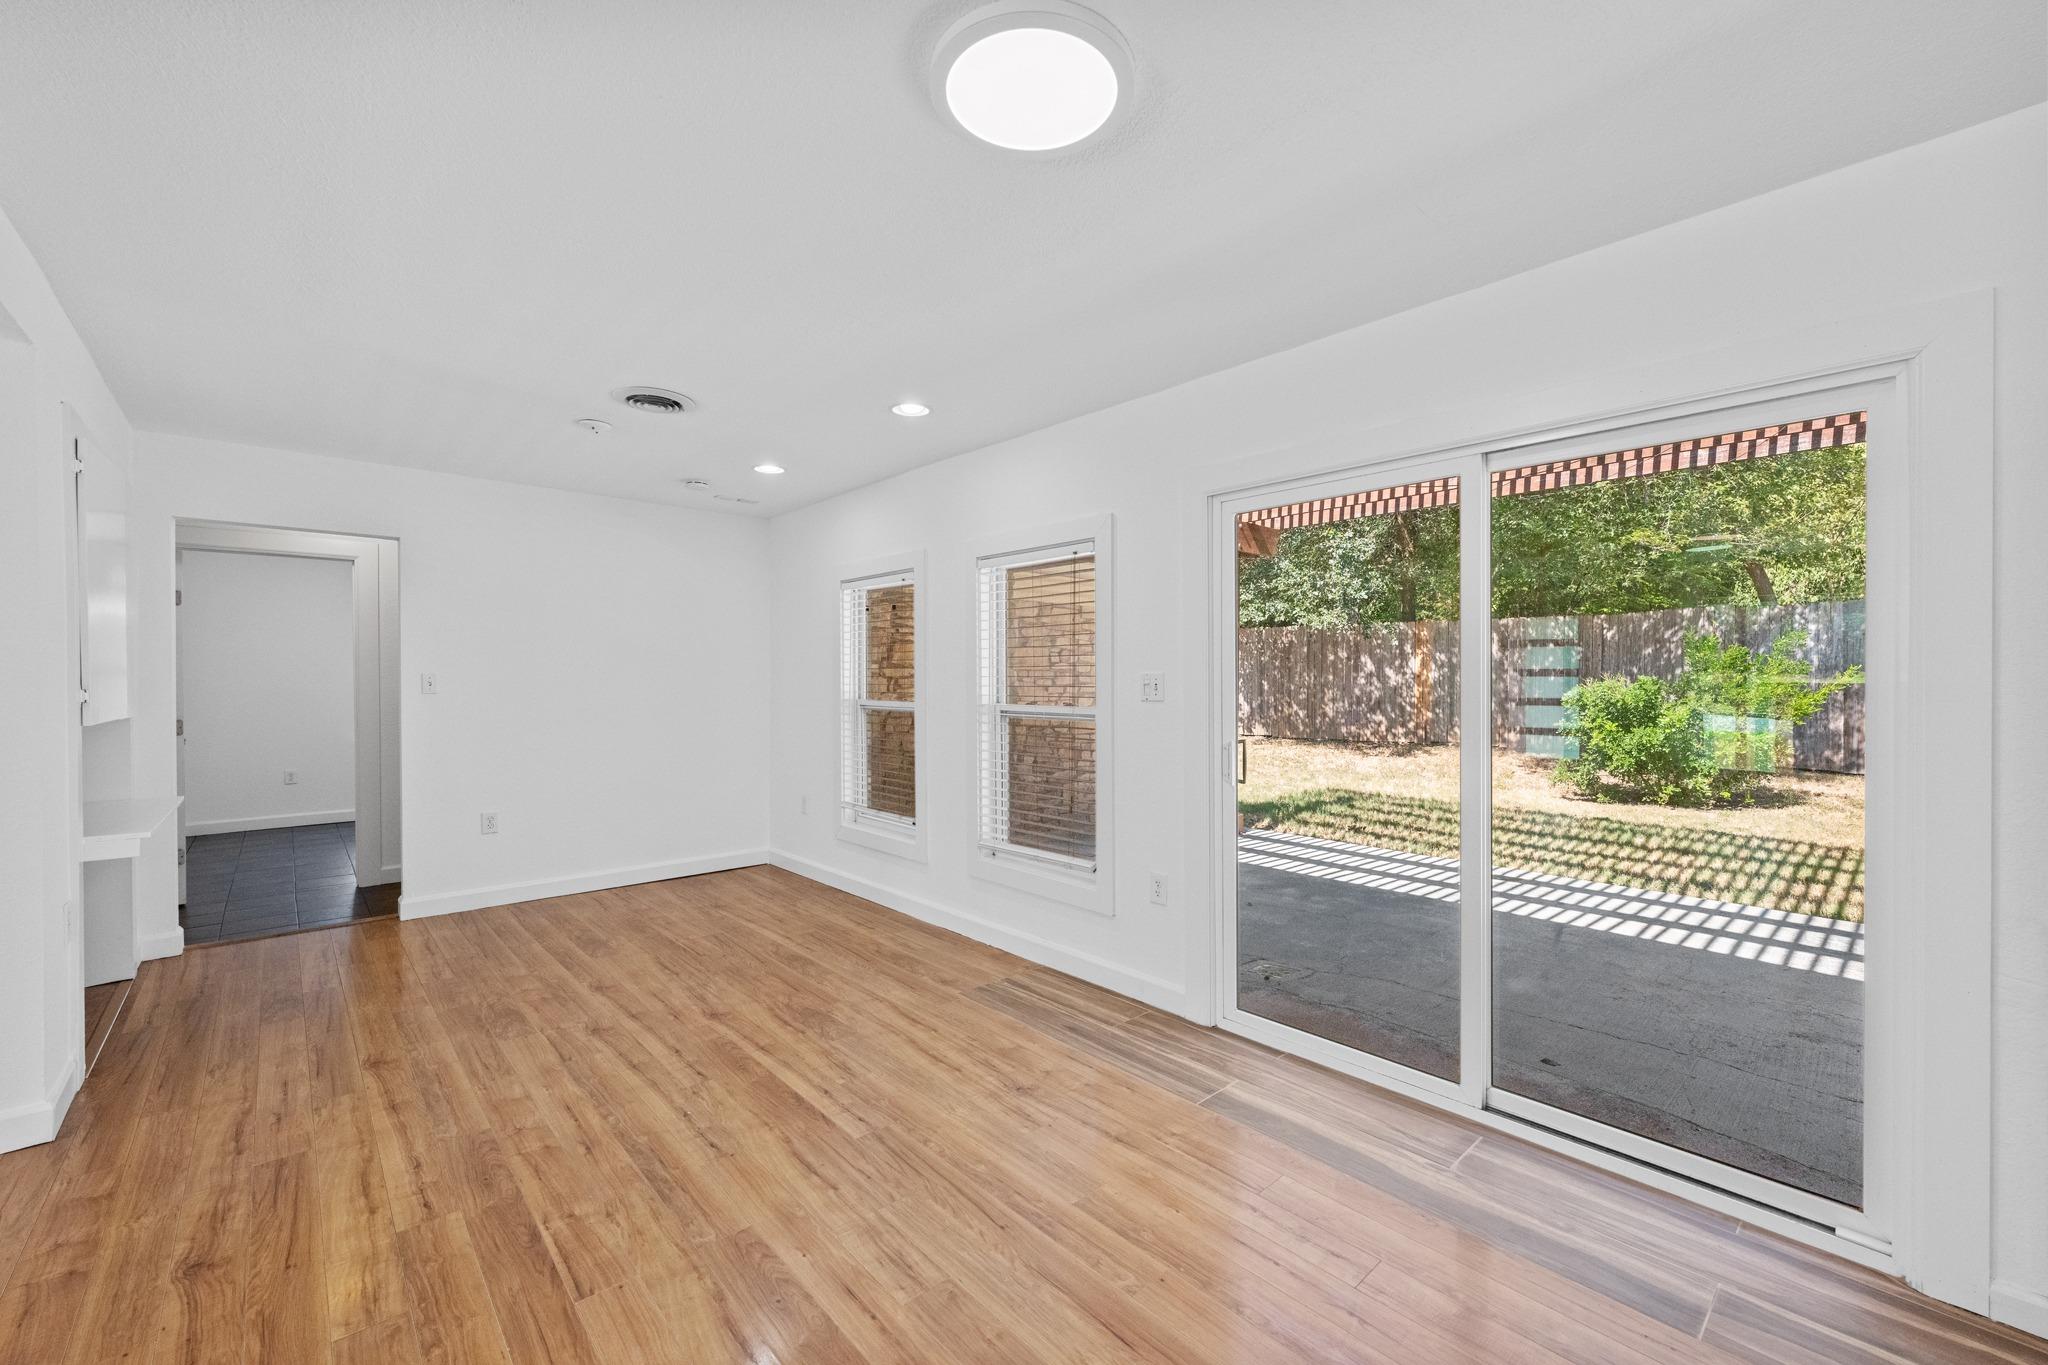
Empty living room with wood-look floors and sliding glass doors overlooking a fenced backyard.
Vacant living room with wood floors, a large curtained window, and a built-in shelf.
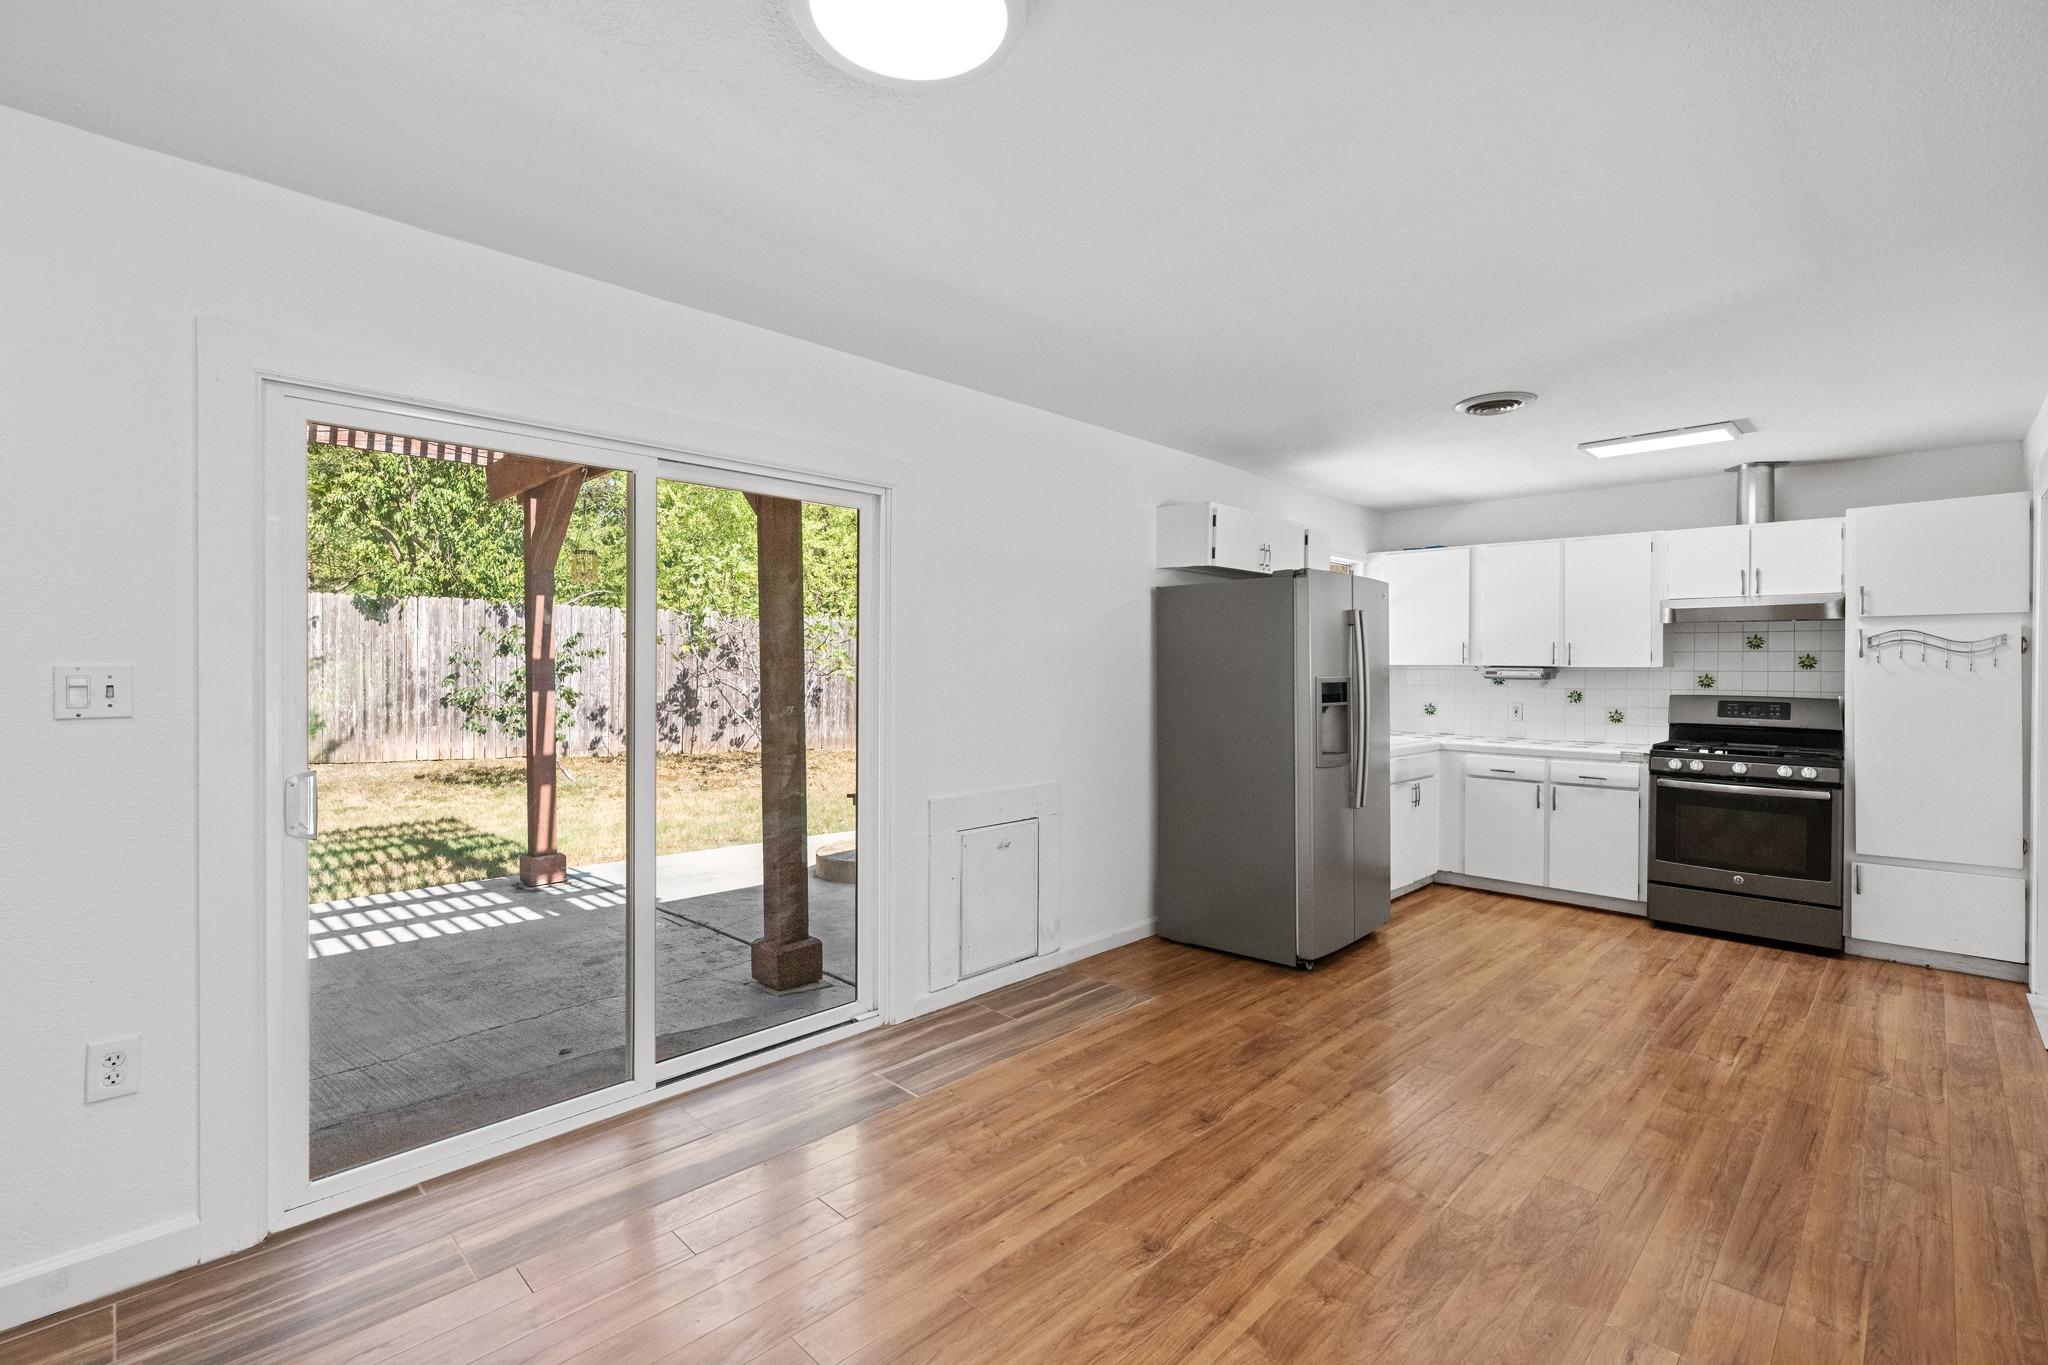
Unfurnished kitchen with stainless steel appliances and sliding doors to a covered patio.
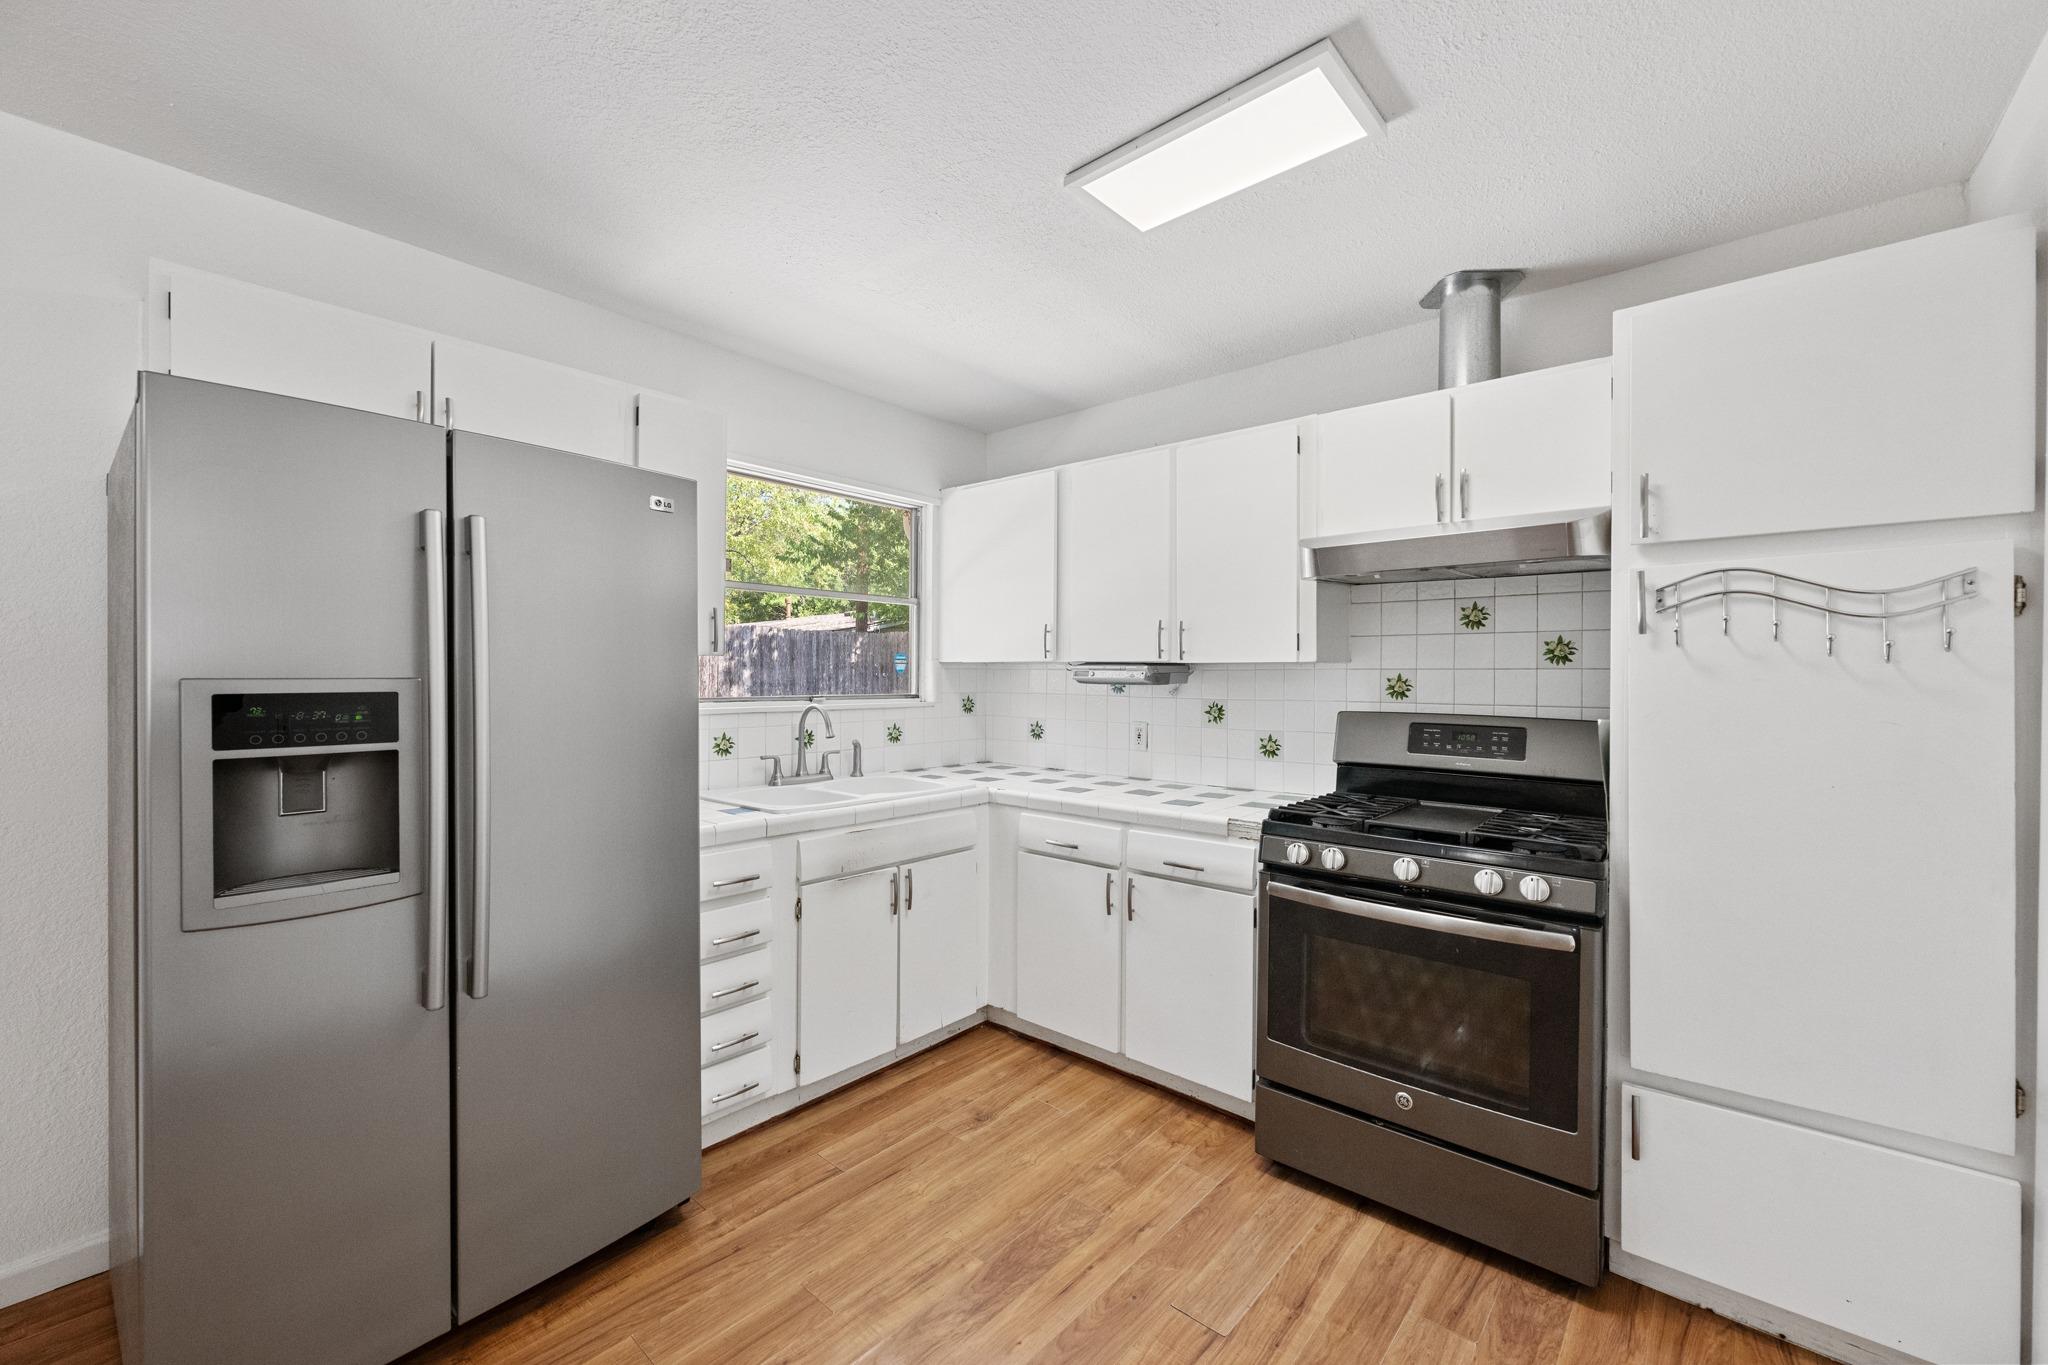
Kitchen with white cabinets, stainless steel appliances, wood flooring, and a window above the sink.
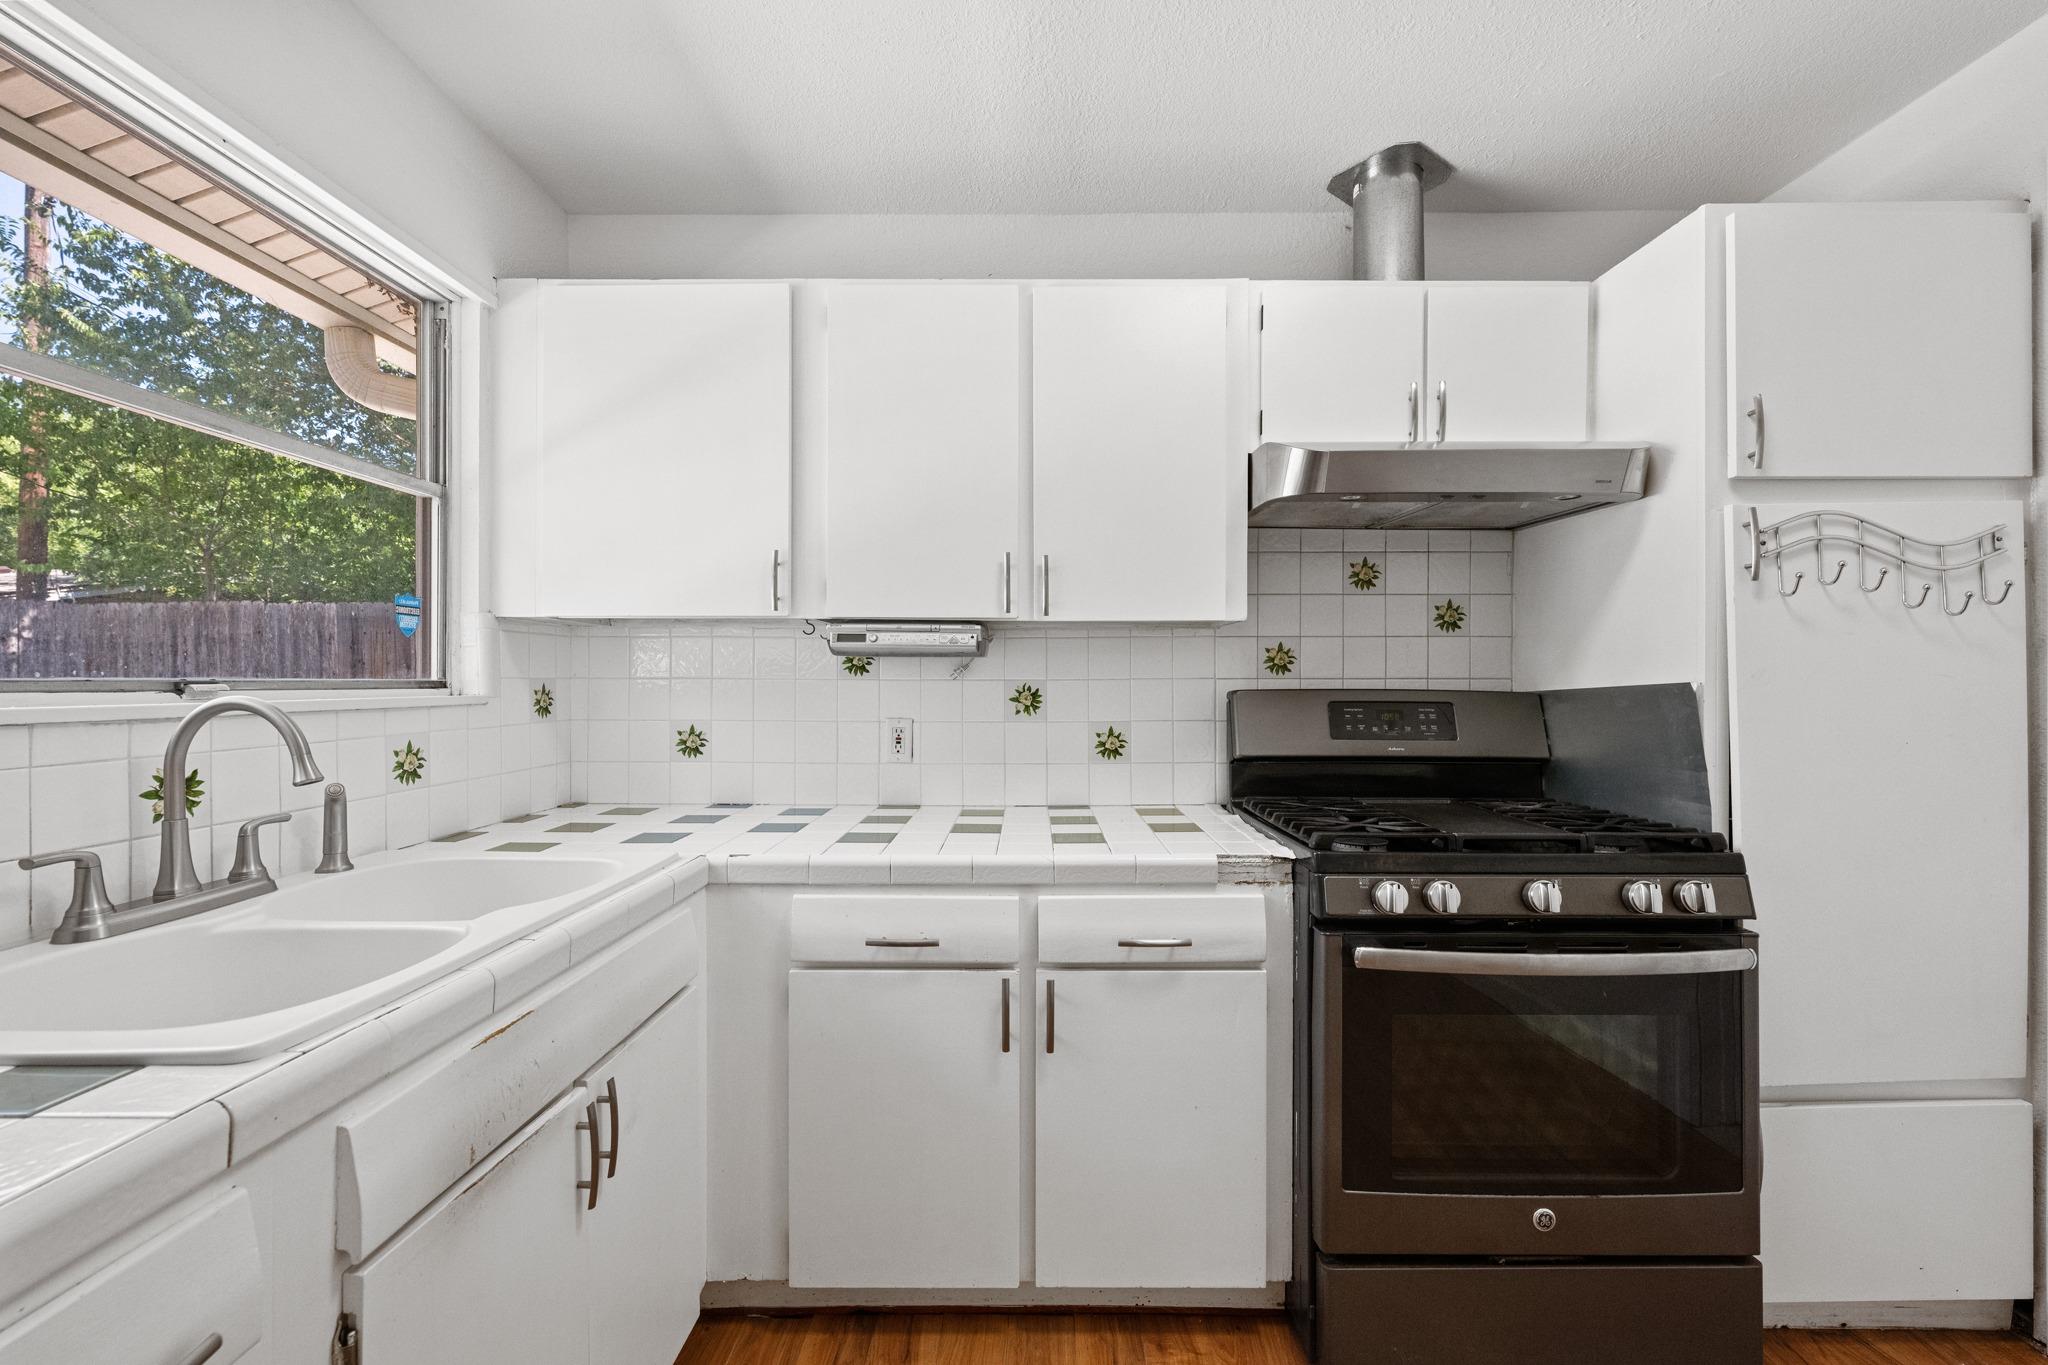
Kitchen with white cabinetry, tiled counters, a window-side sink, and a dark gas range.
Open kitchen with white cabinets, stainless steel refrigerator, wood-look floors, and sliding glass doors.
Open living area with wood floors, compact white kitchen, and large curtained window.
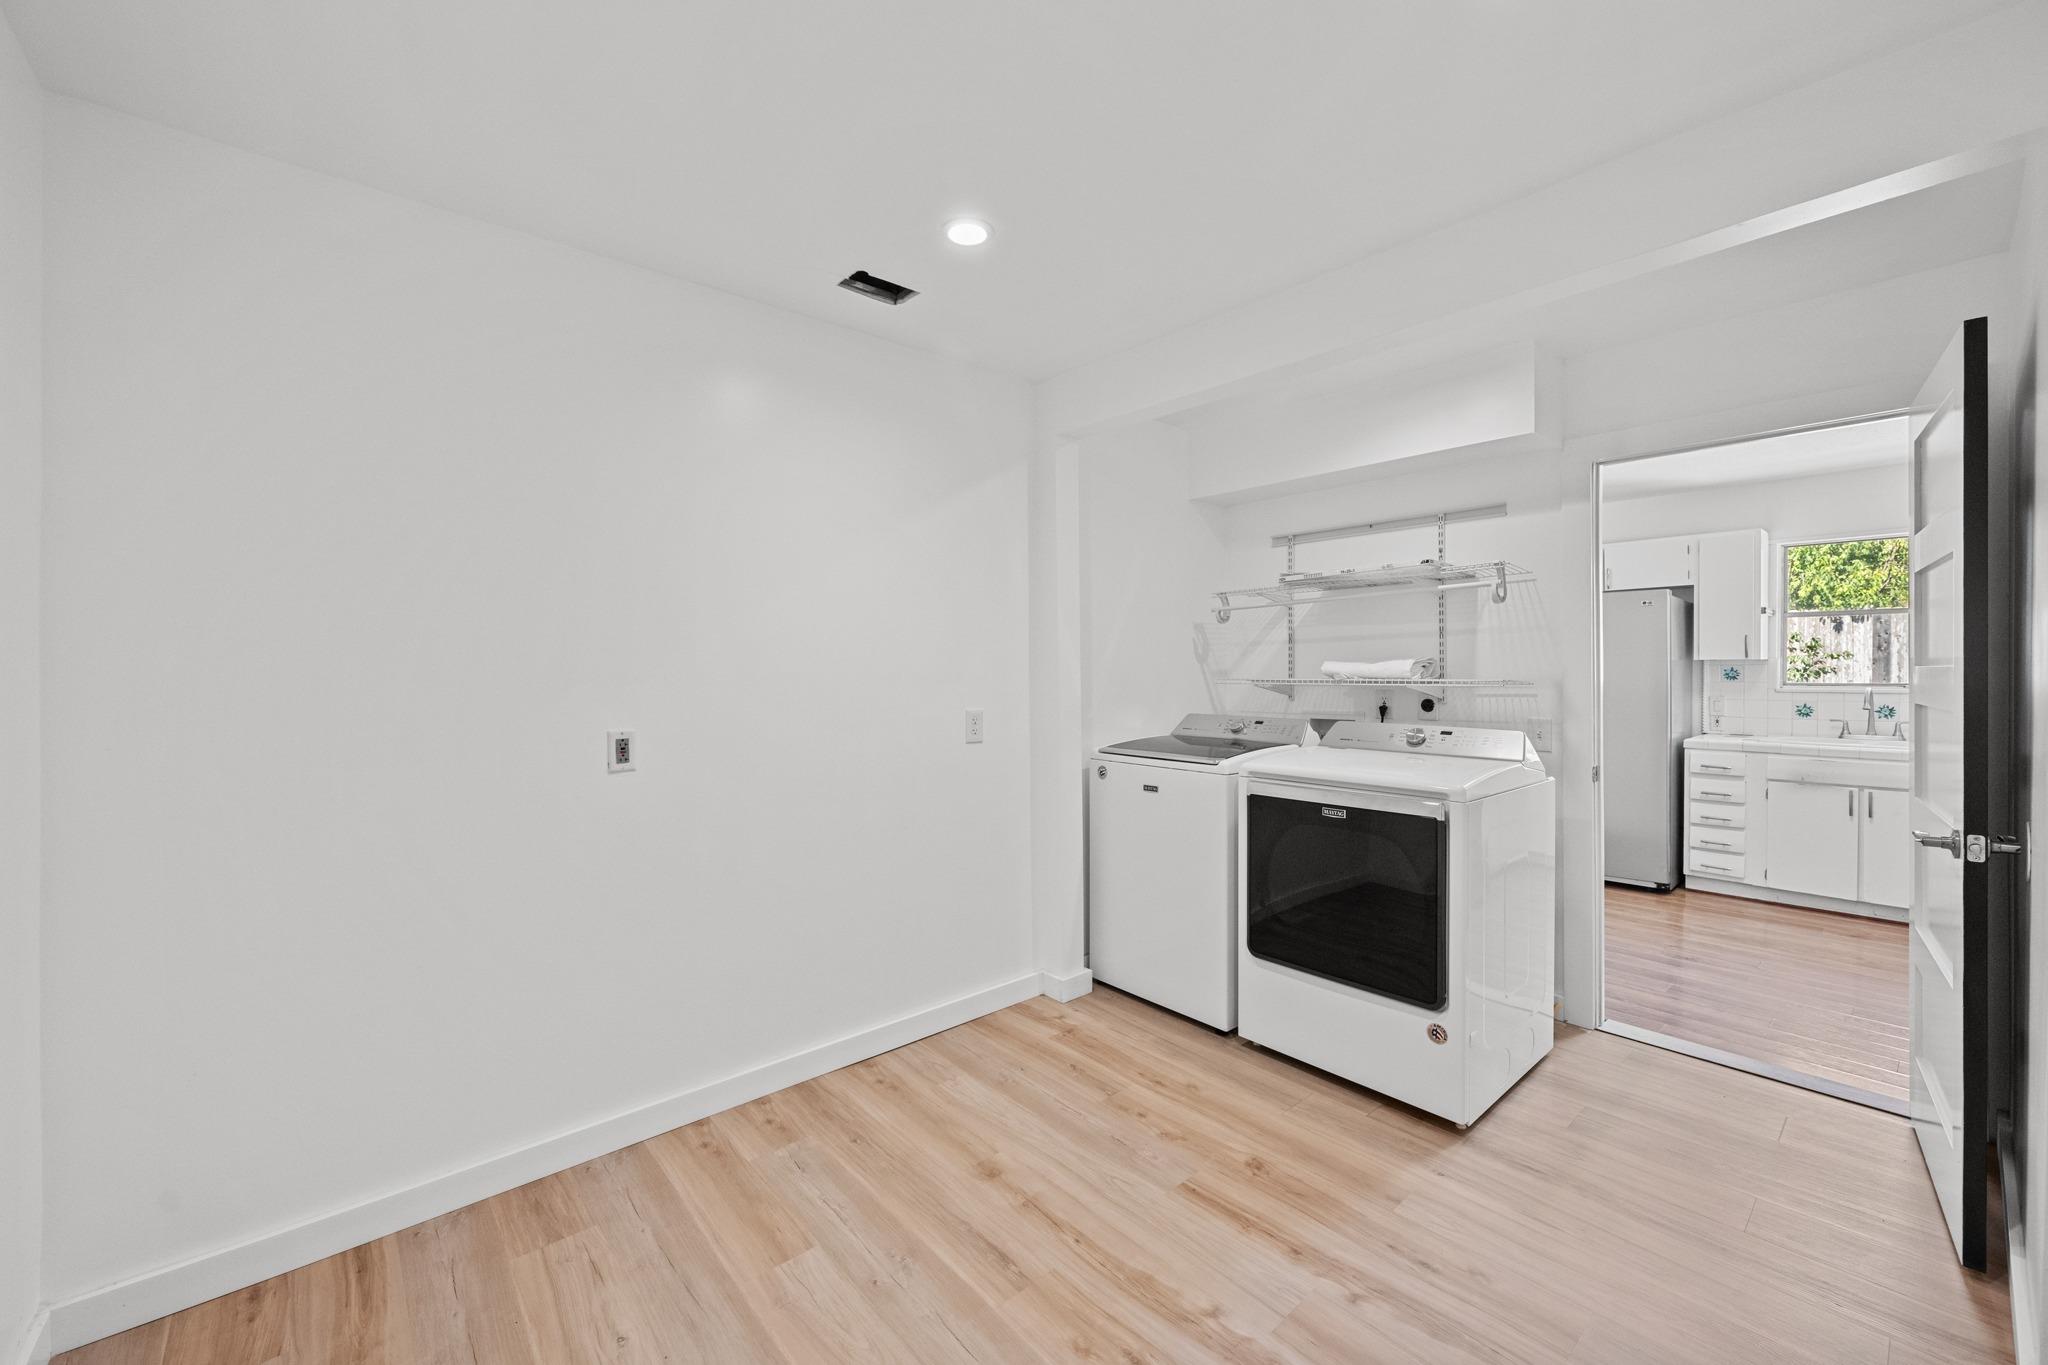
Laundry room with washer, front-loading dryer, and wire shelving beside an open doorway to the kitchen.
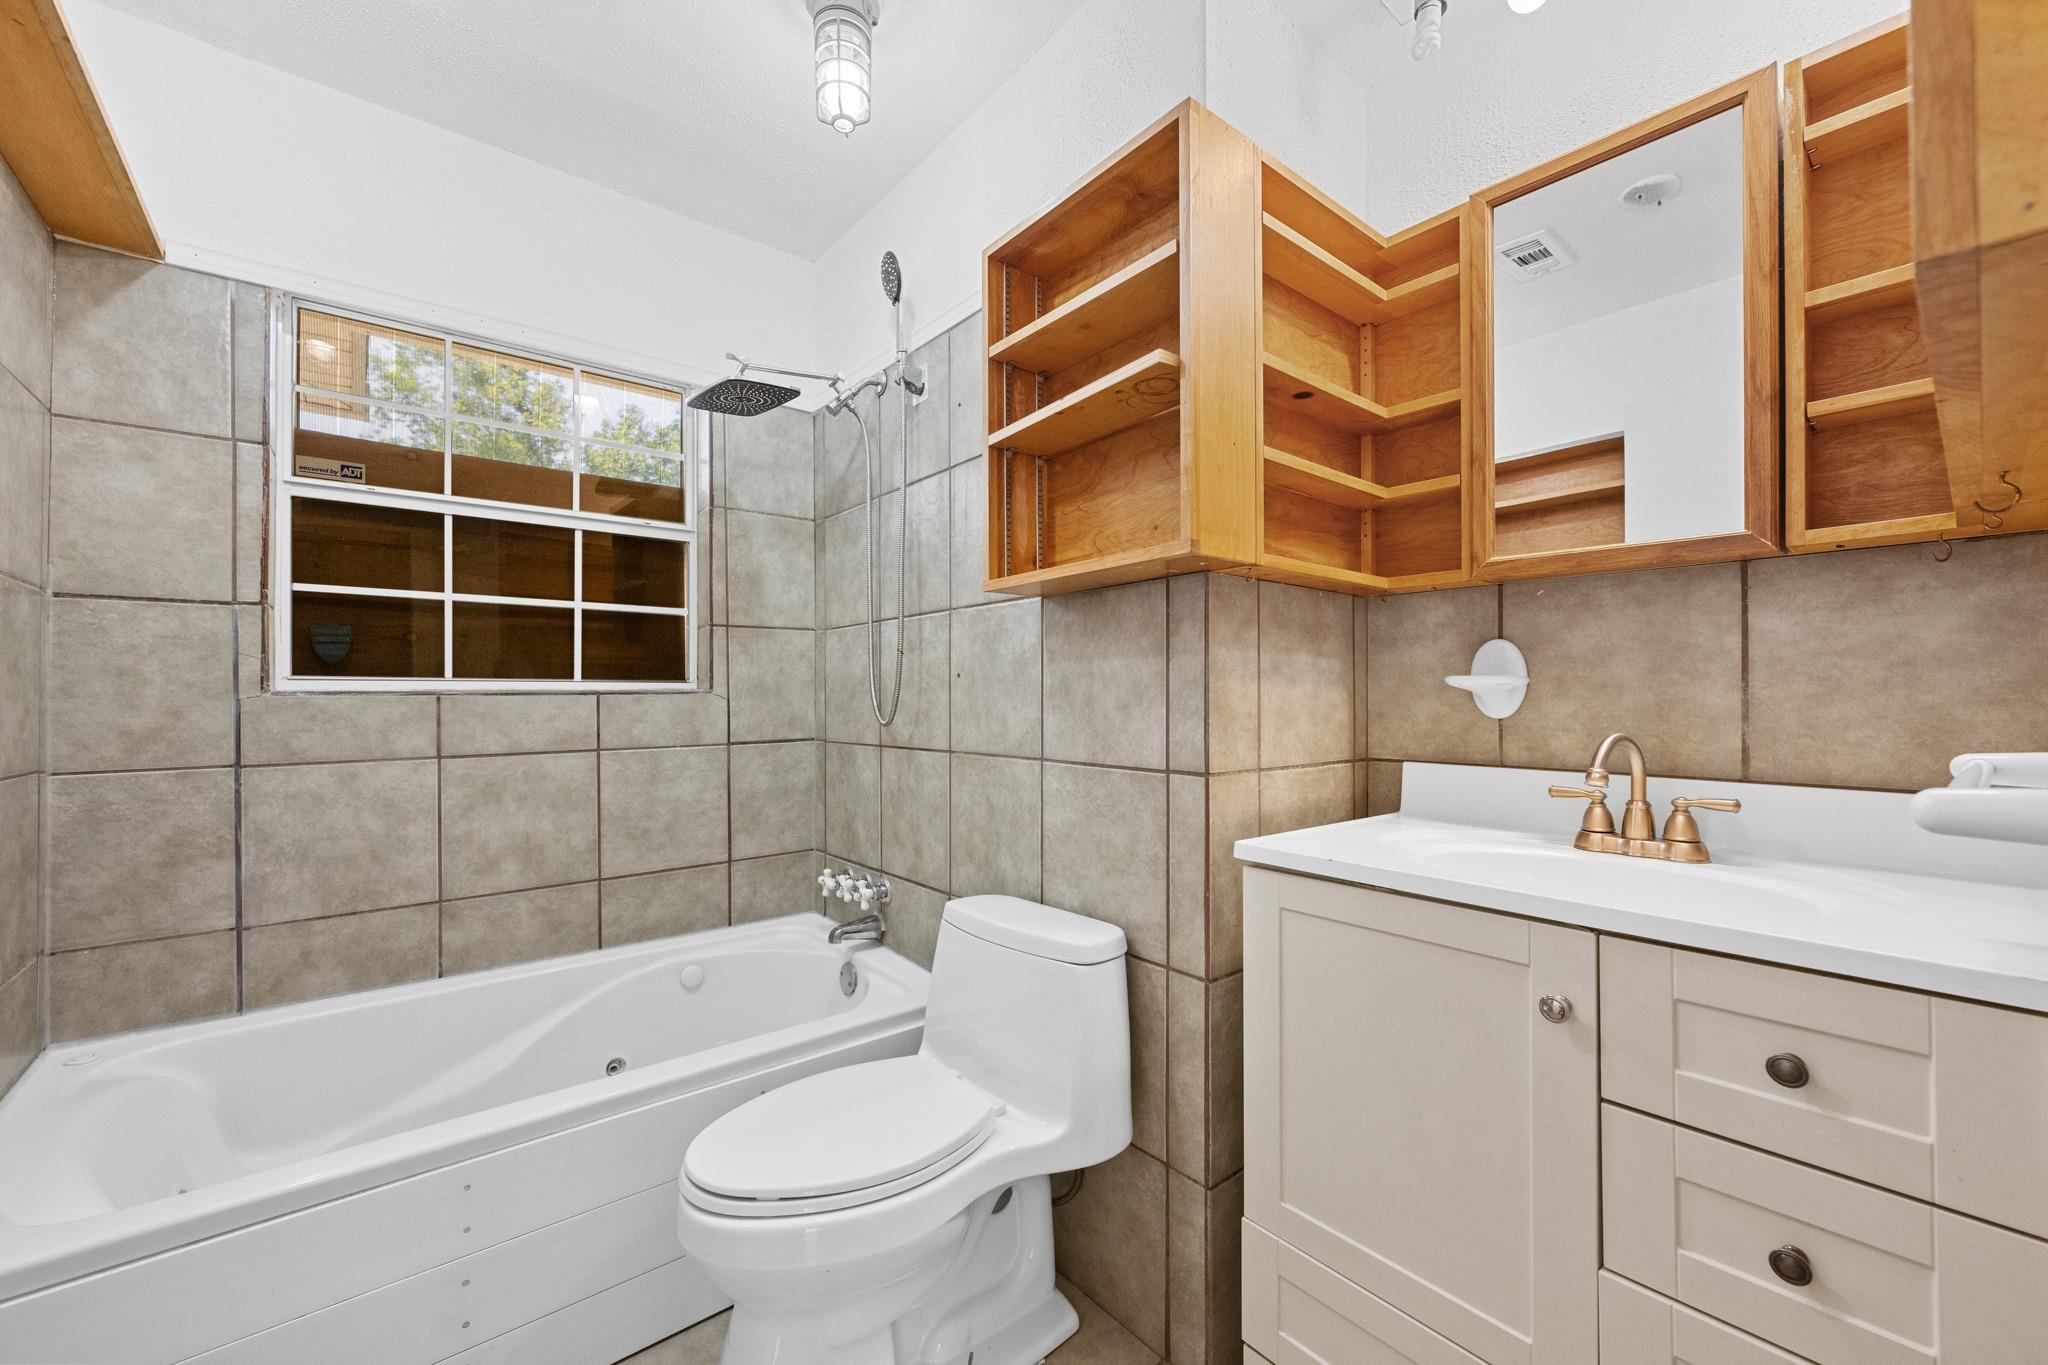
Bathroom with a white tub and shower, gray tile, and wooden mirrored cabinets.
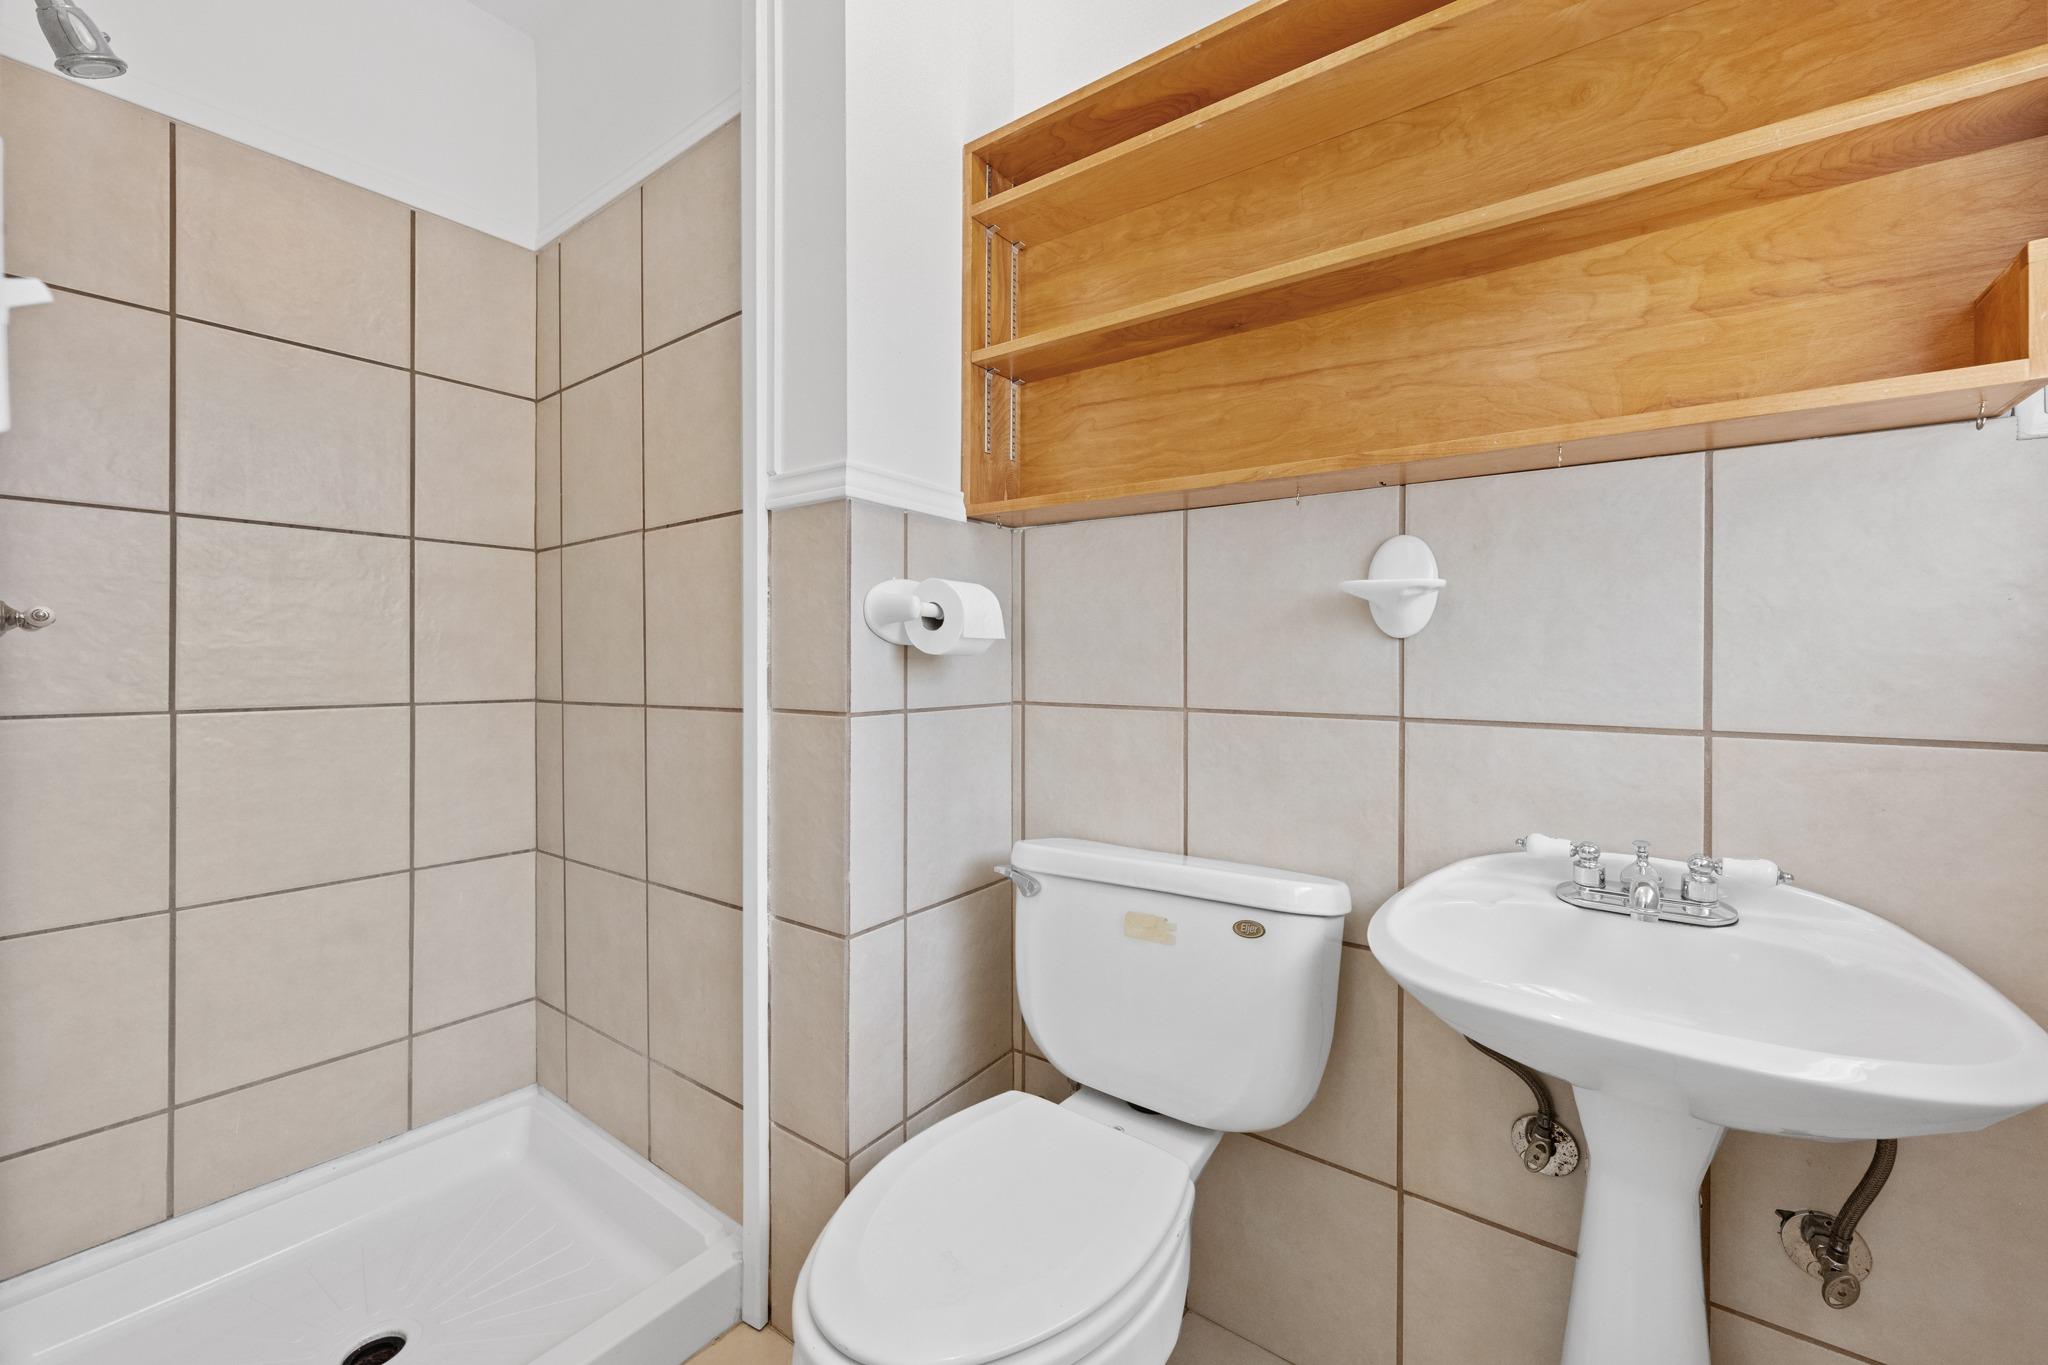
Bathroom with beige tile, a shower pan, toilet, pedestal sink, and open wooden shelving.
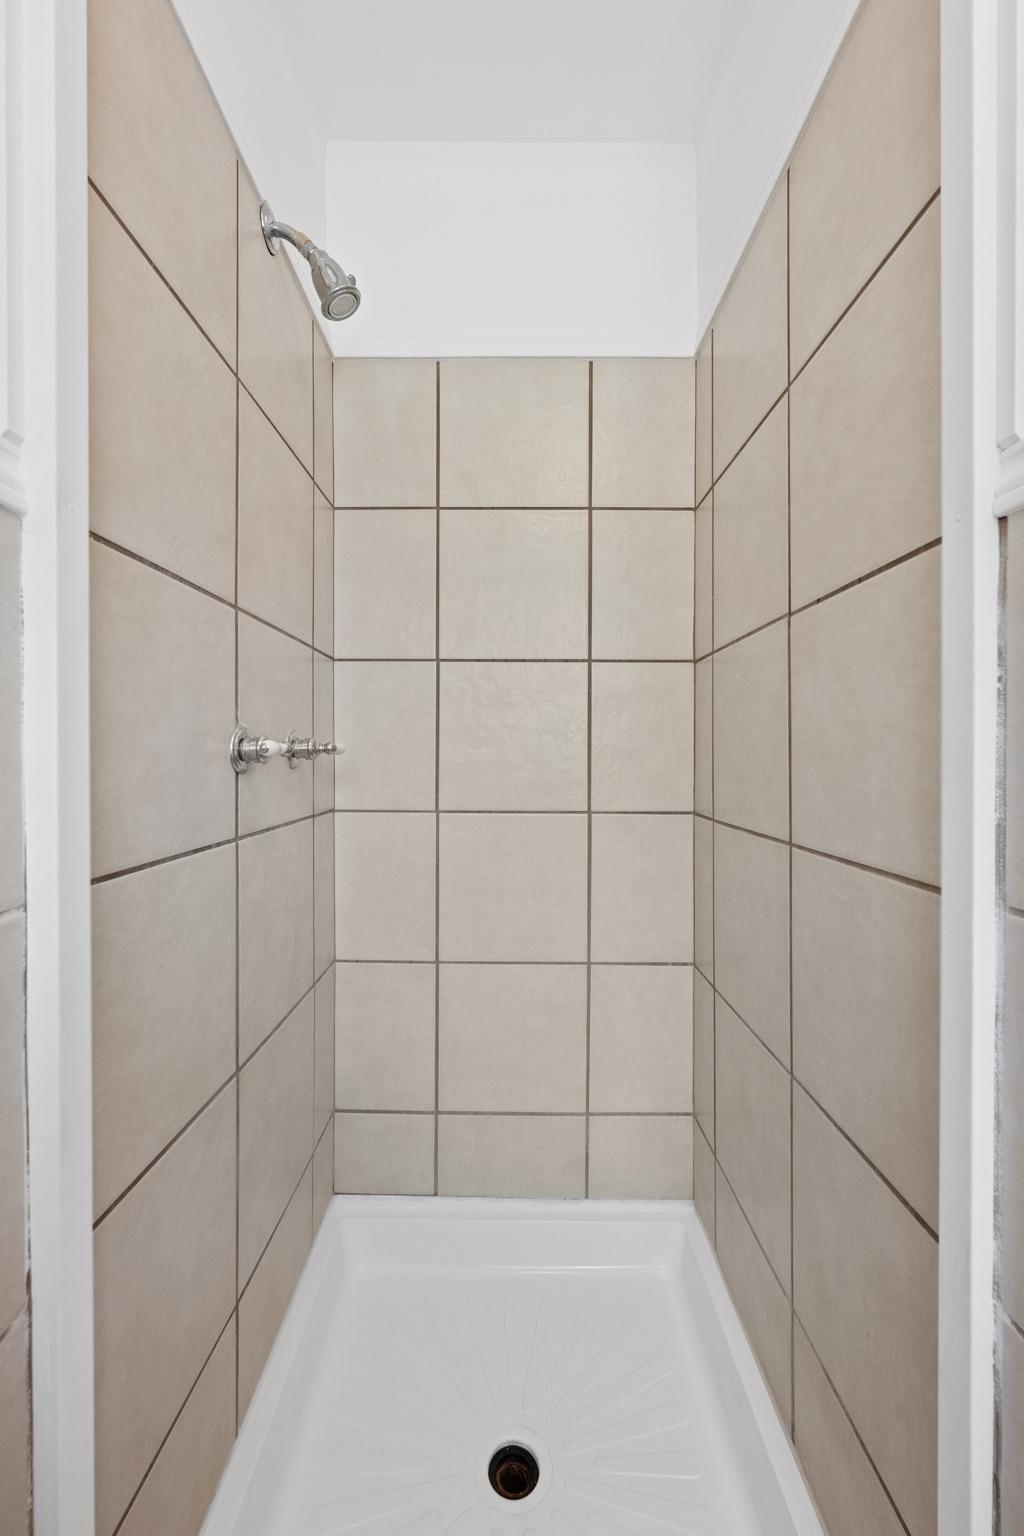
Tiled walk-in shower with beige walls, chrome fixtures, and a white shower pan.
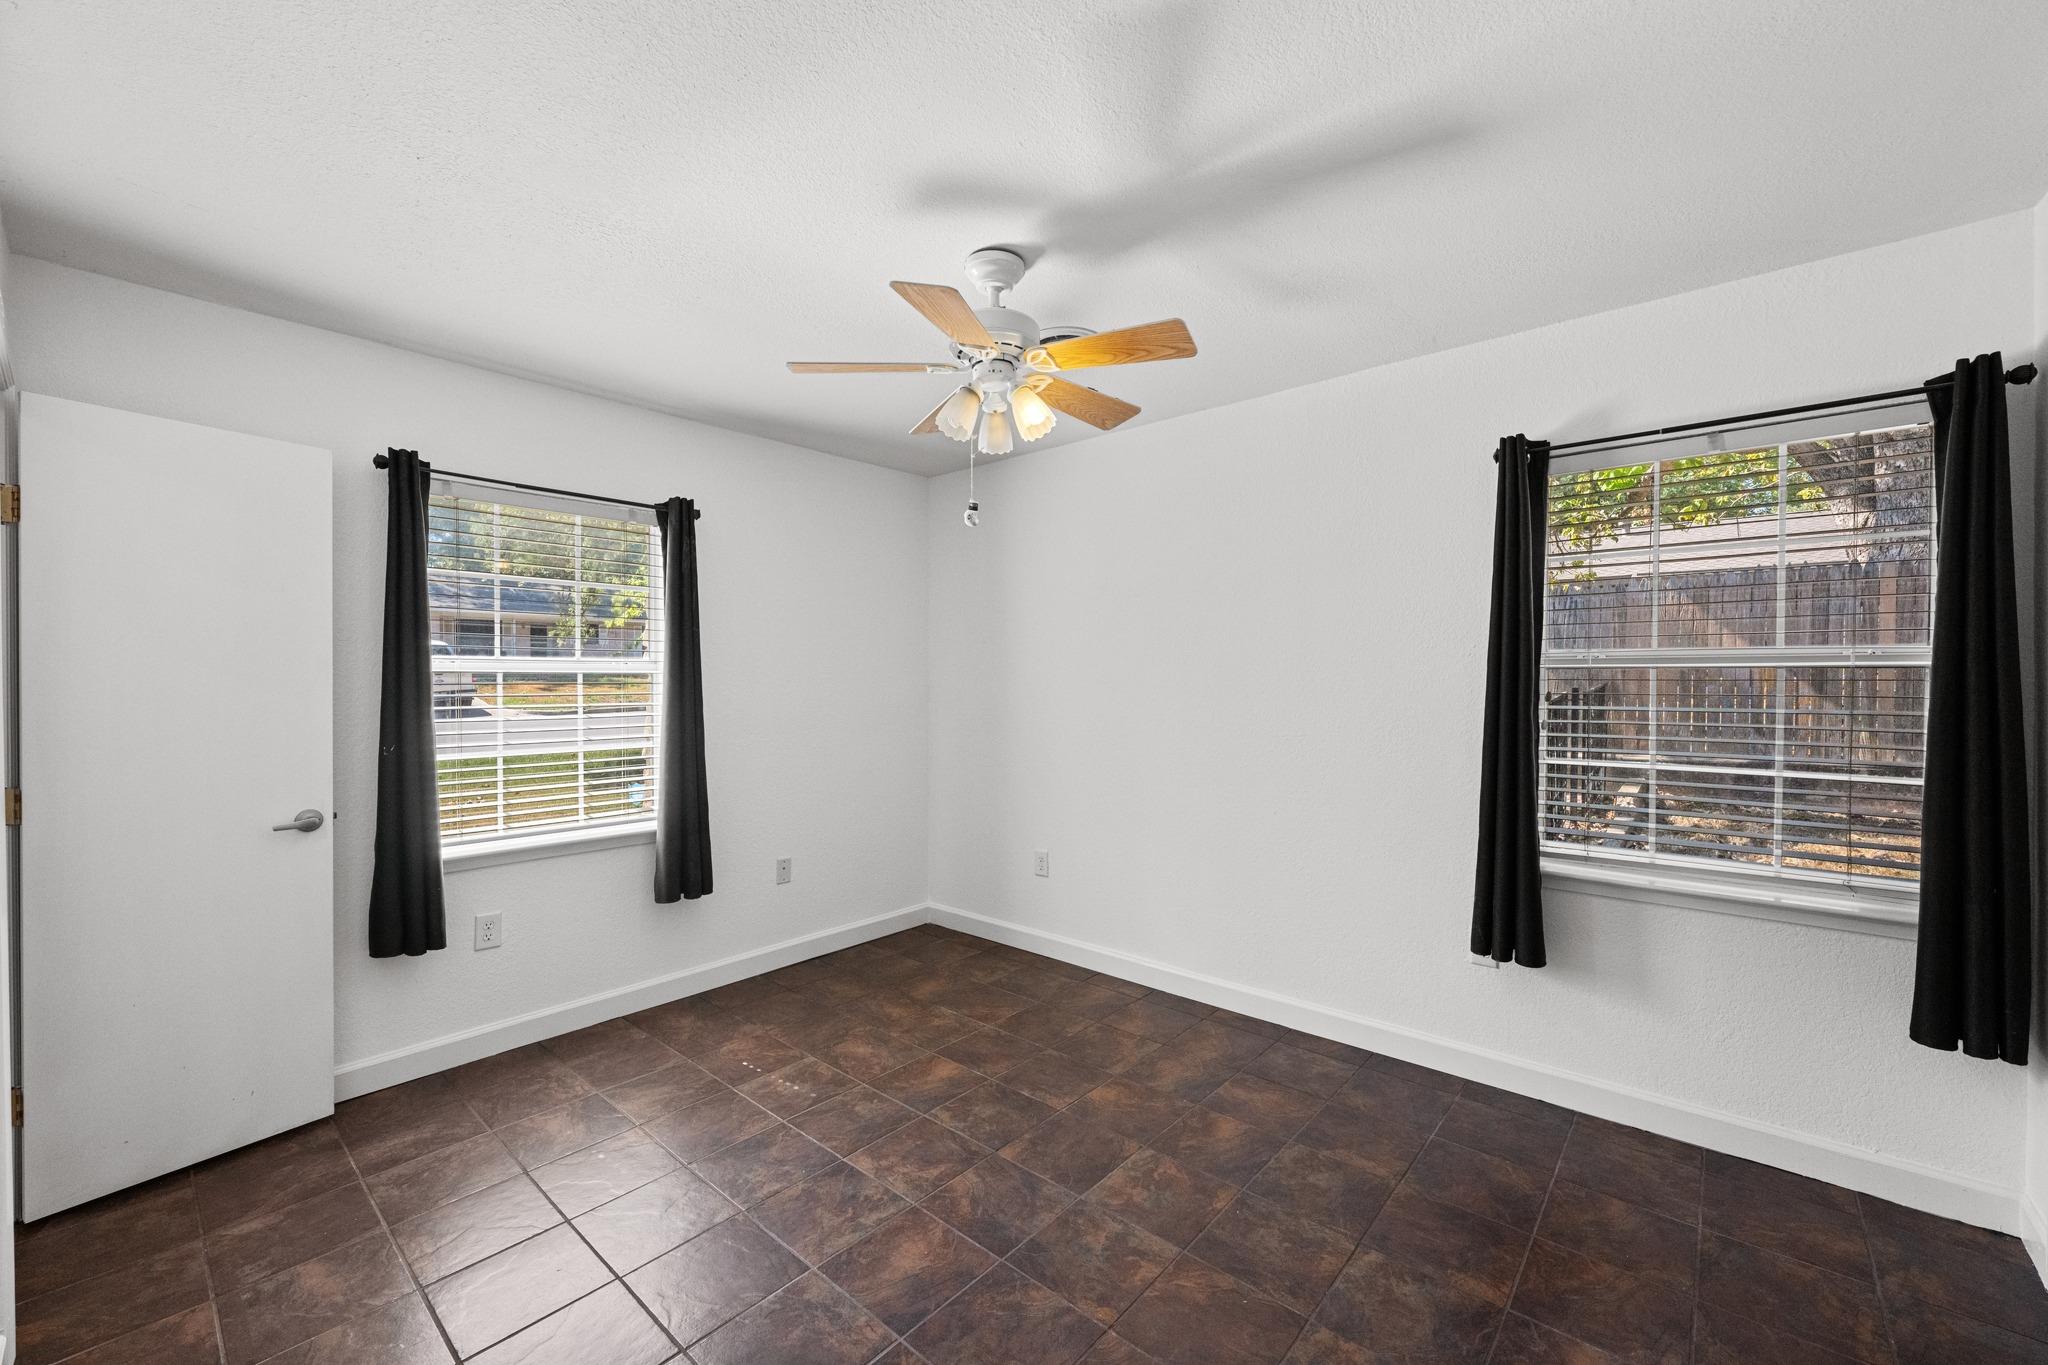
Empty room with dark tile flooring, two windows, and a ceiling fan with light.
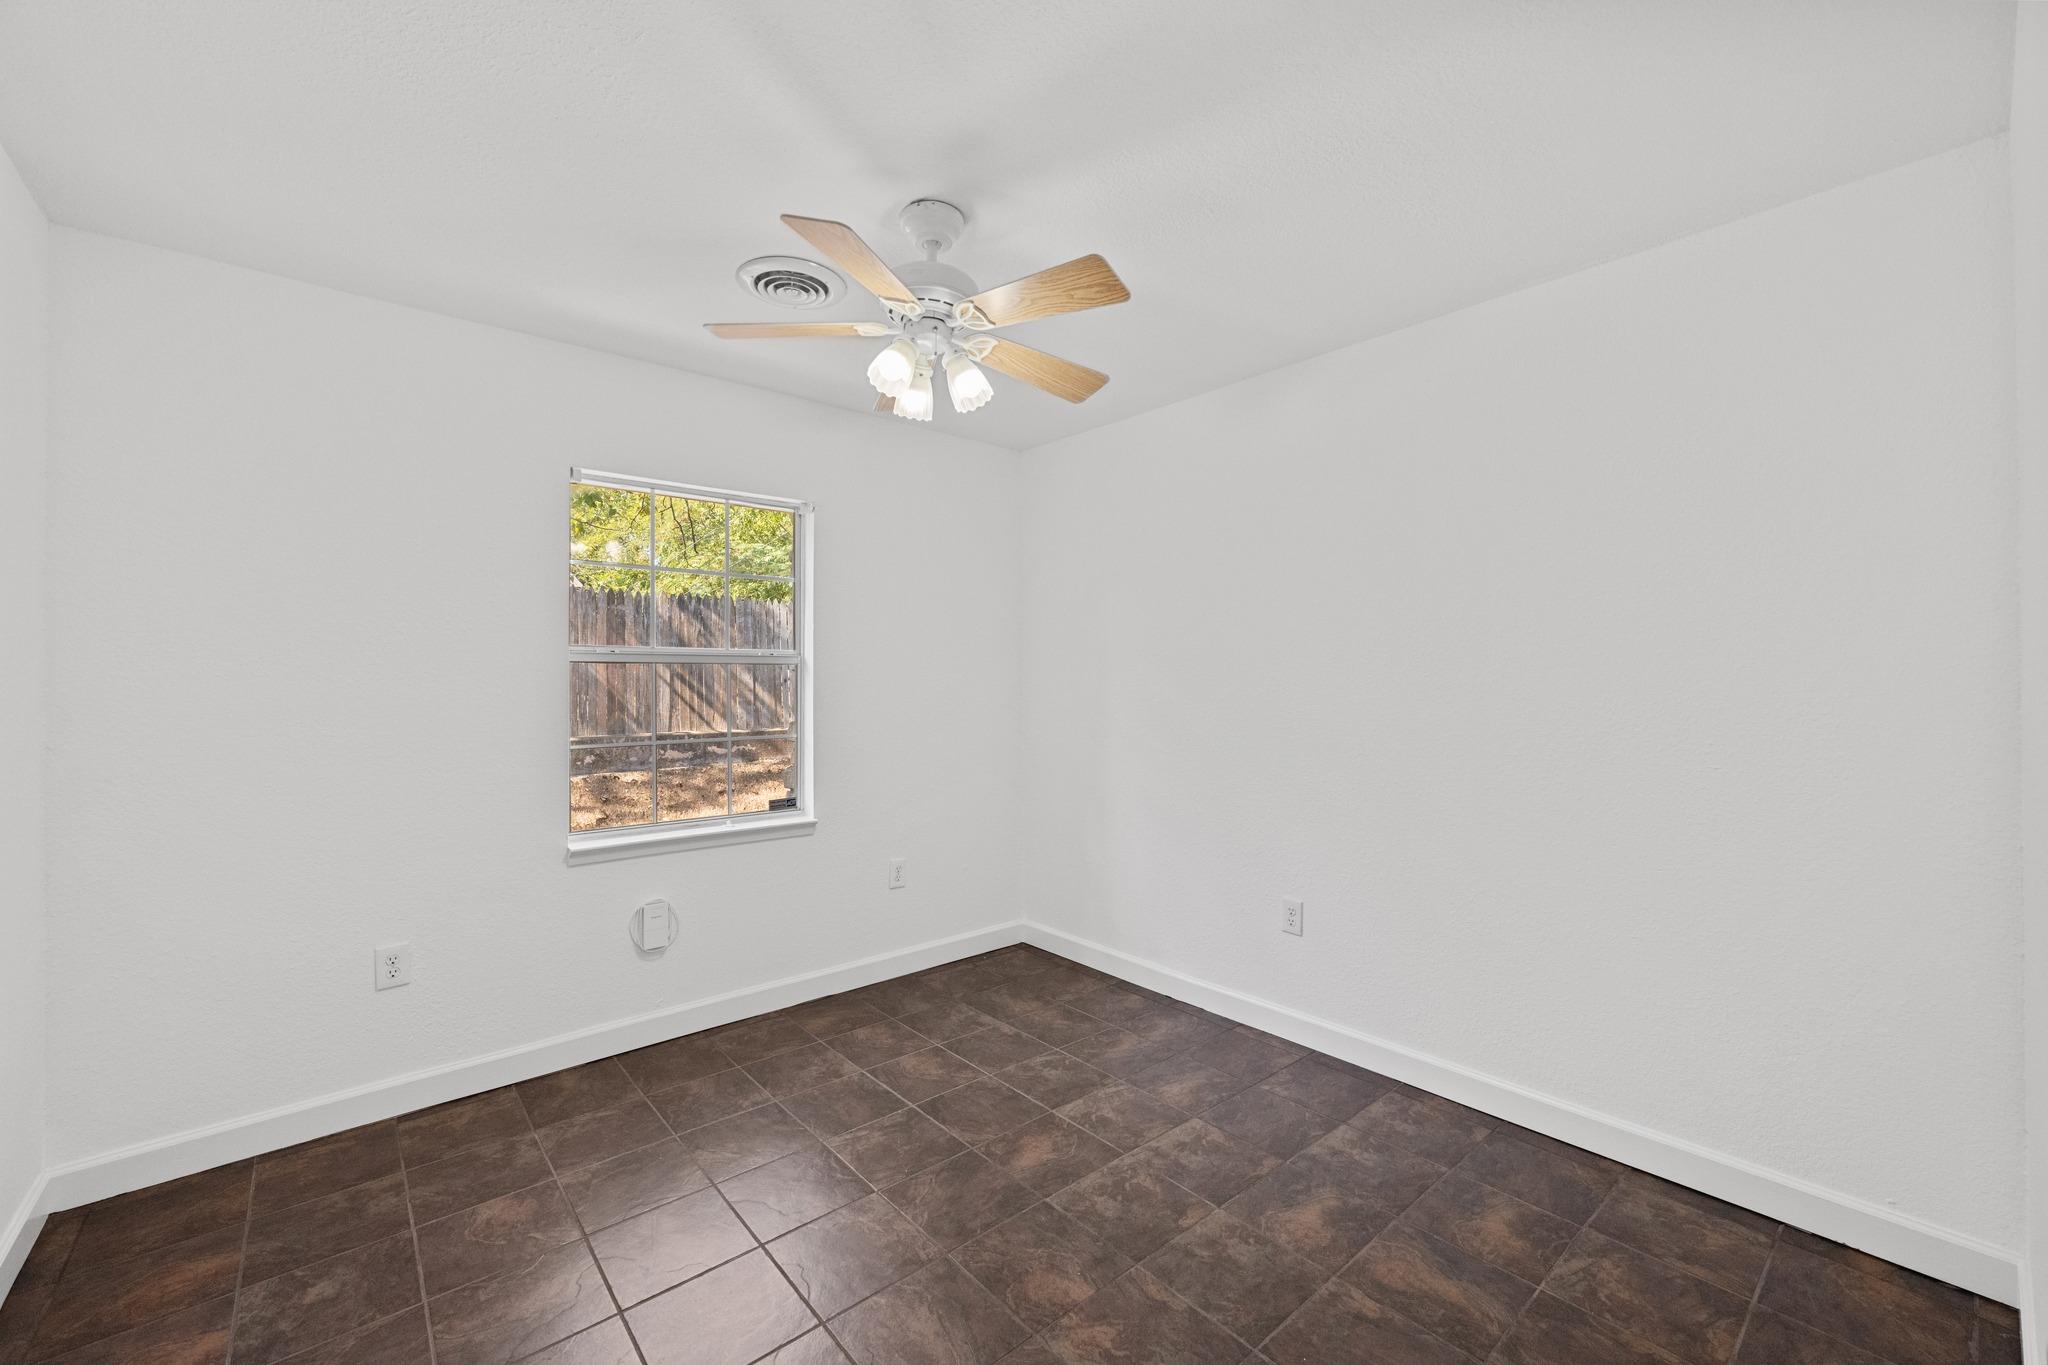
Empty room with dark tile floors, a sunlit window, and a ceiling fan.
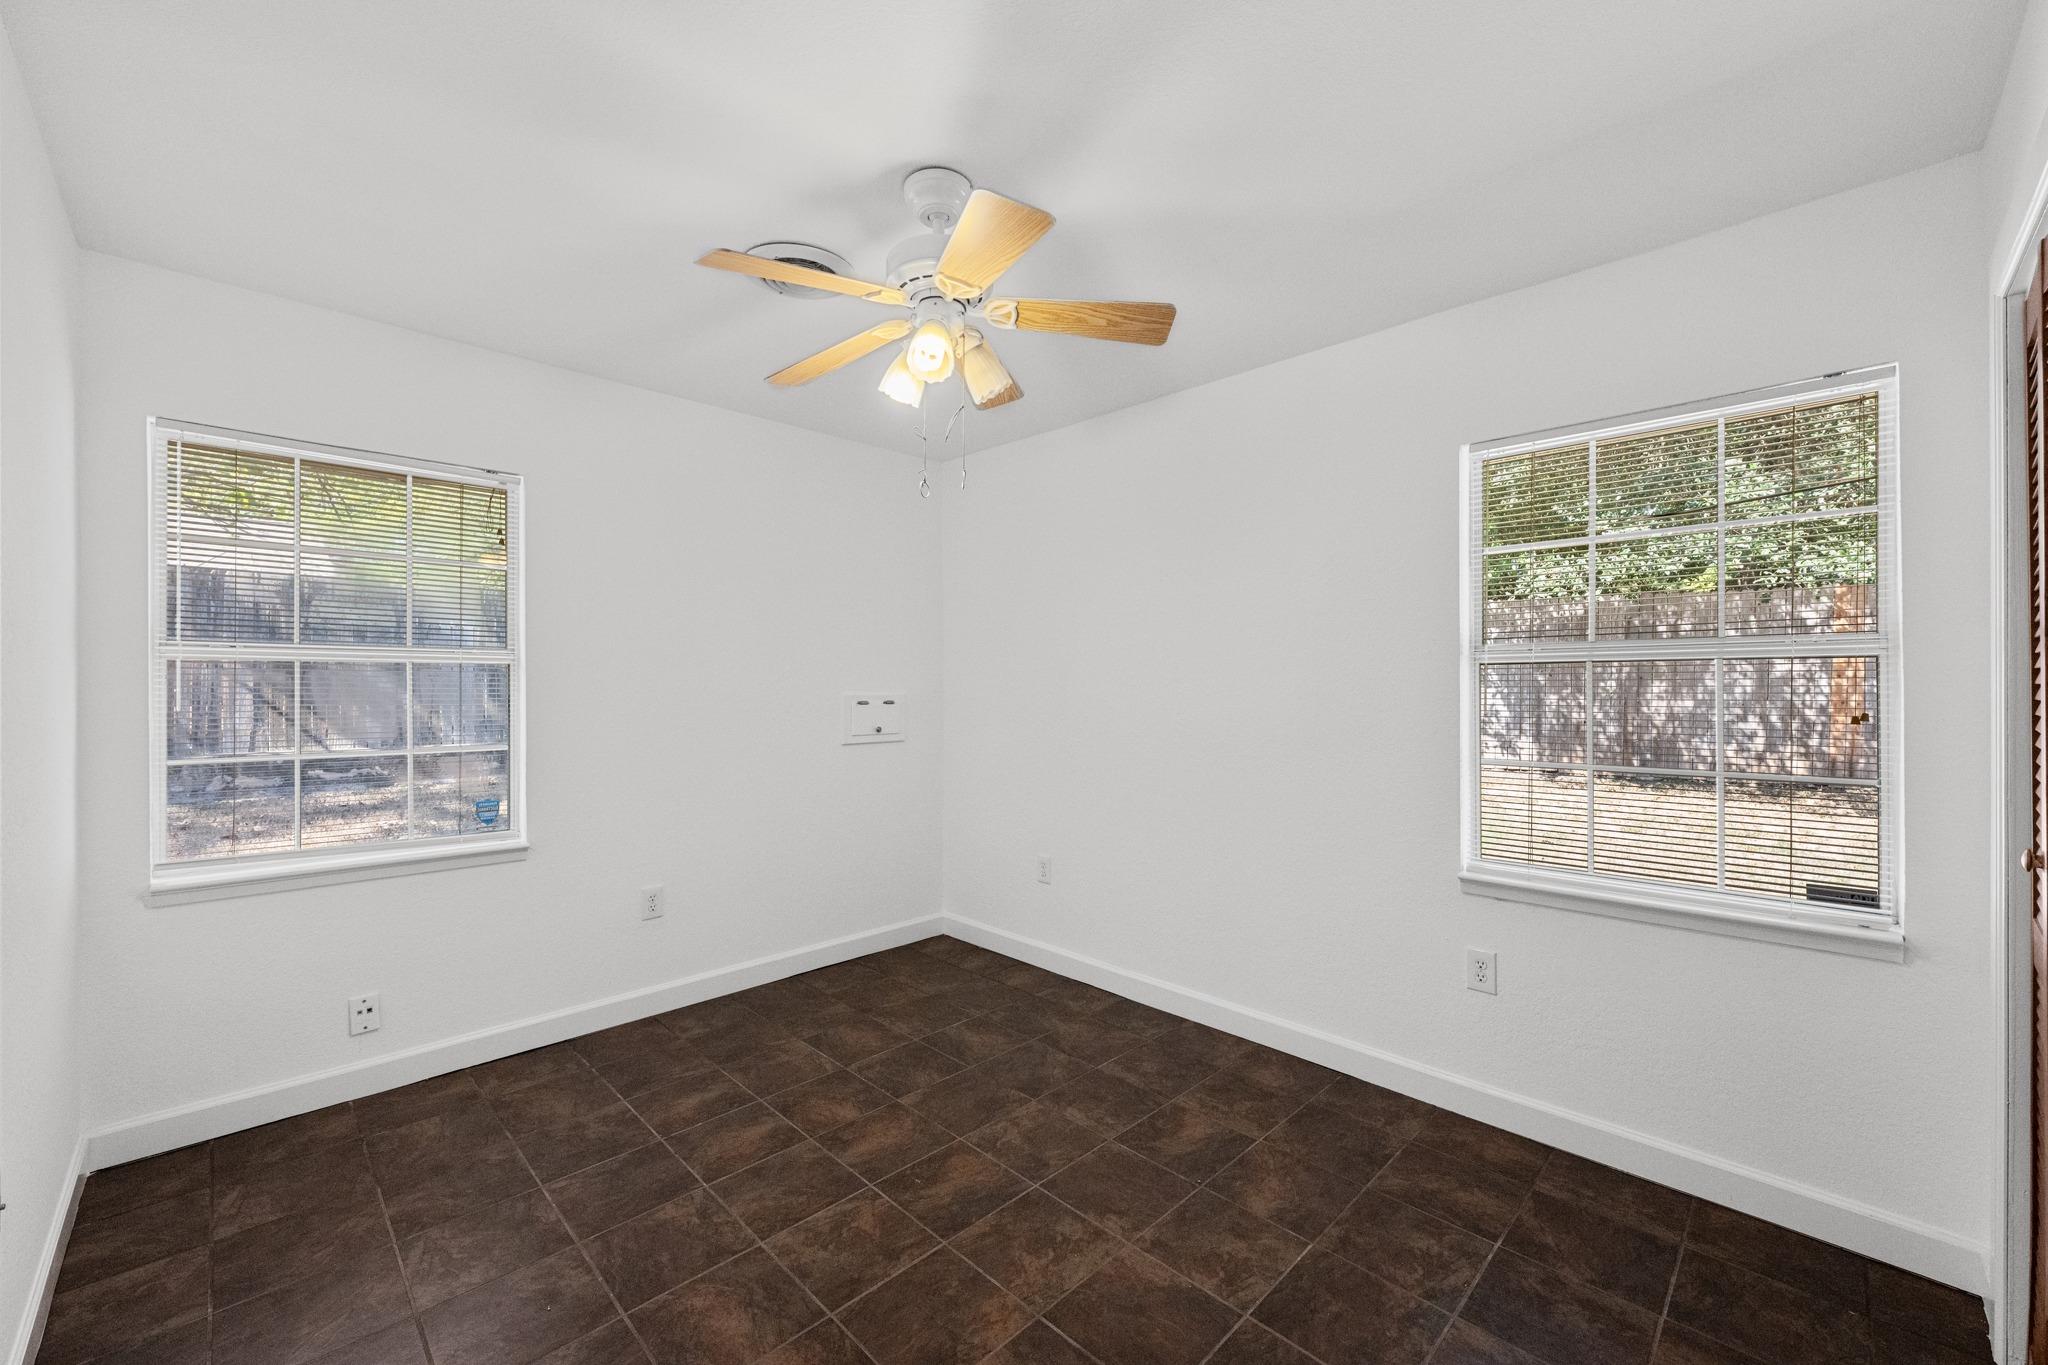
Empty room with dark tile flooring, two curtained windows, and a ceiling fan with lights.
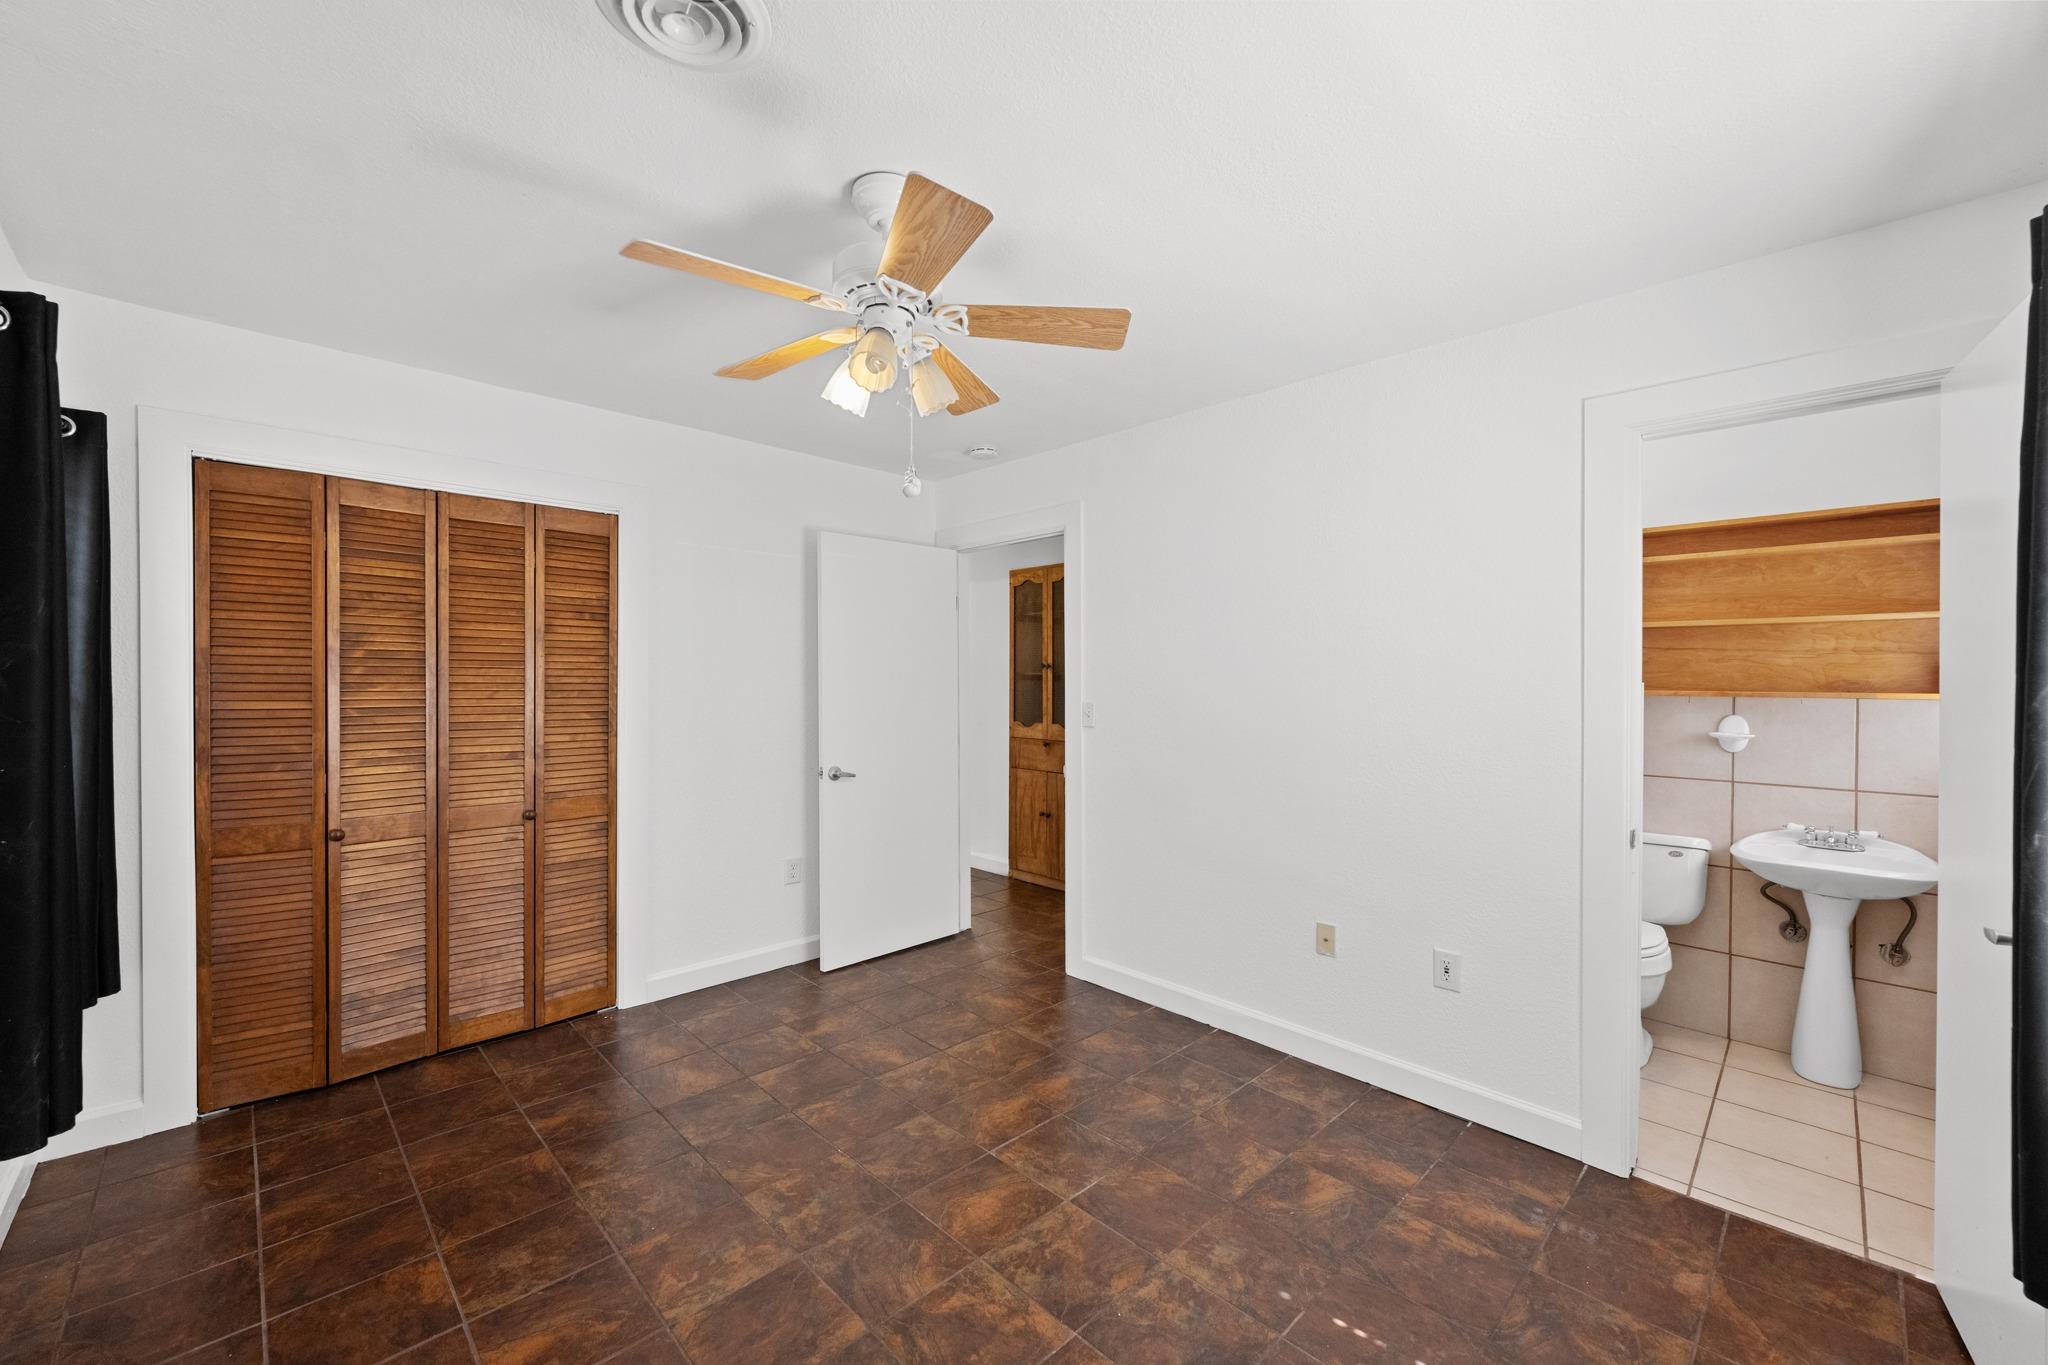
Empty bedroom with wooden louvered closet doors, dark tile flooring, and an adjoining bathroom.
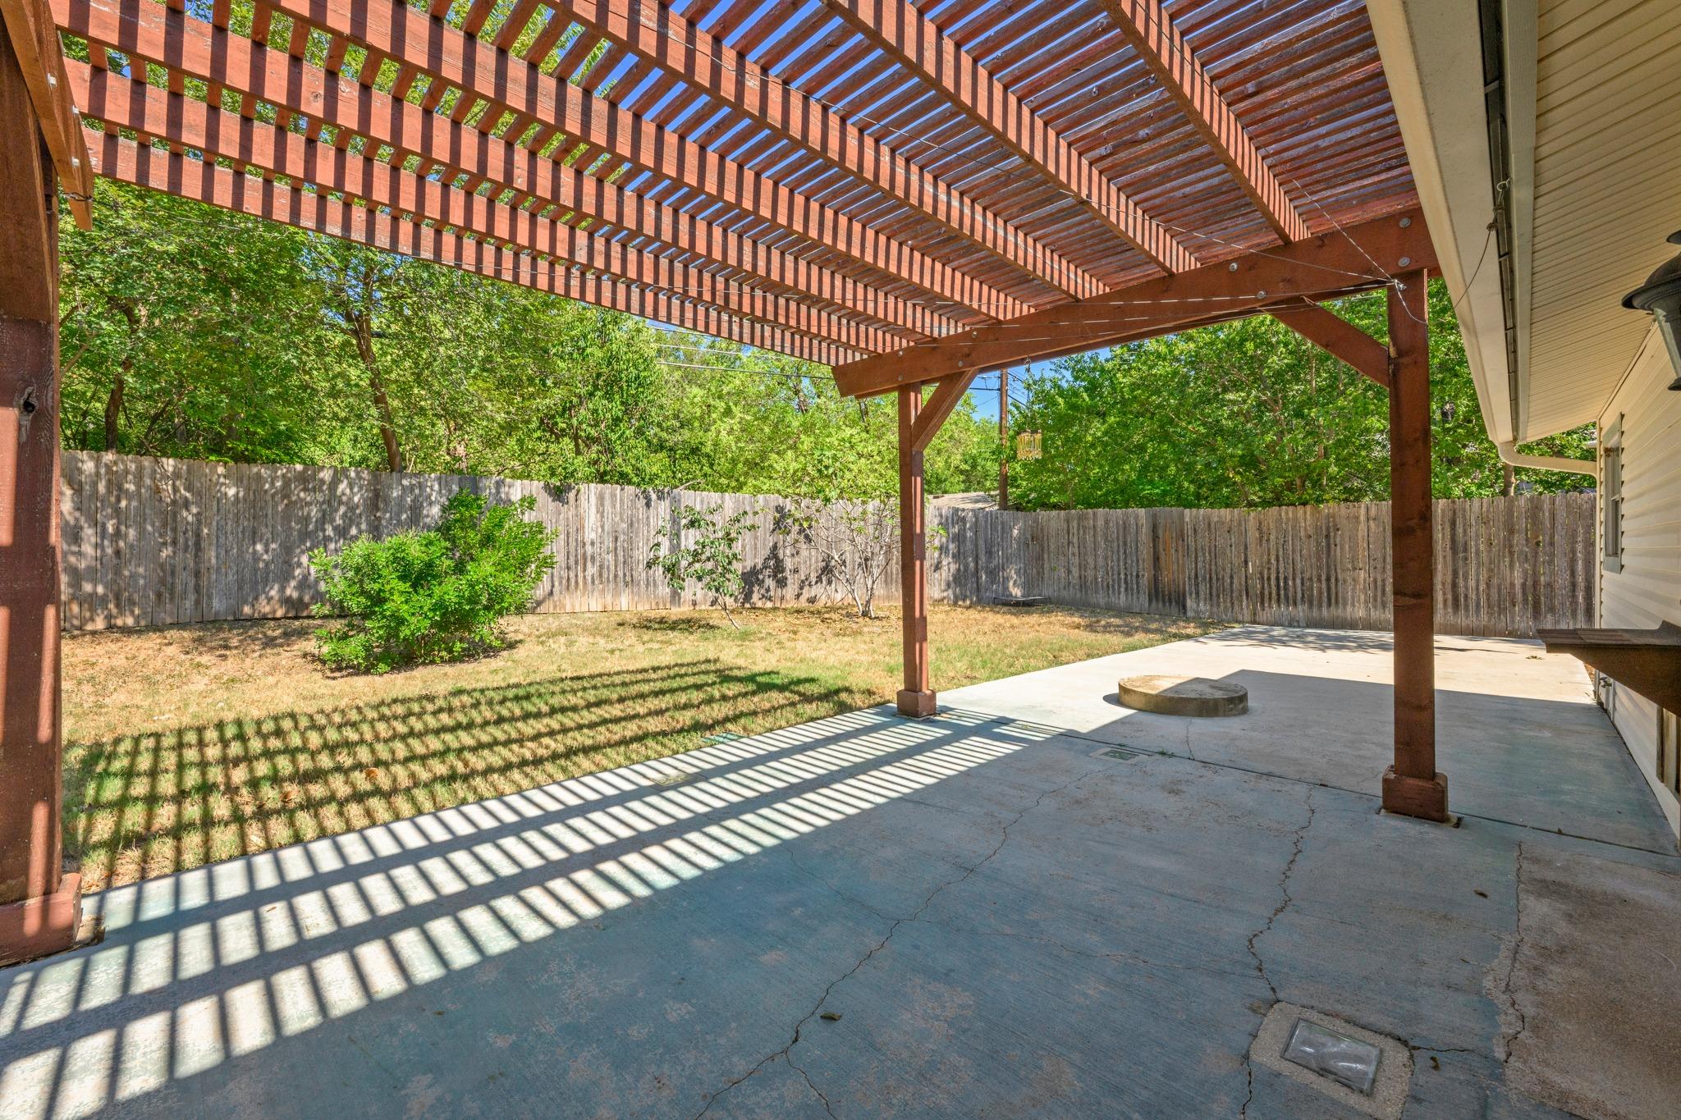
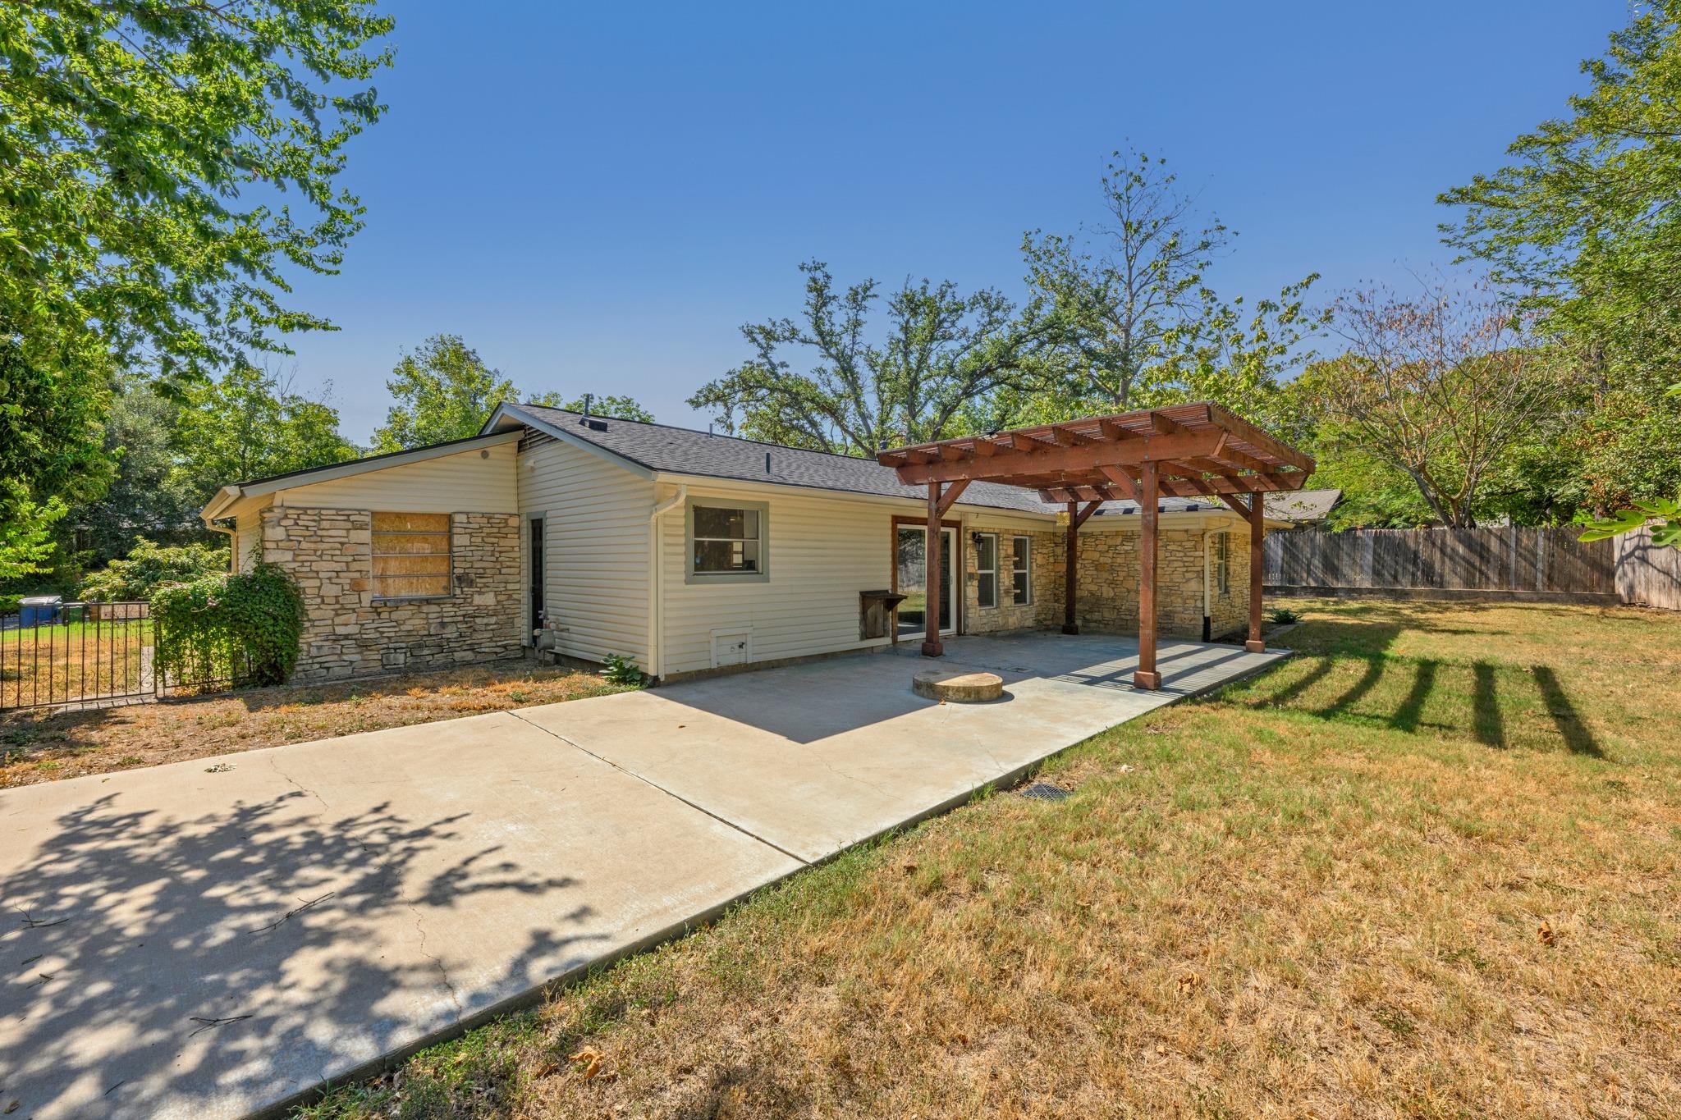
Backyard patio under a wooden pergola, with a circular fire pit and fenced lawn.
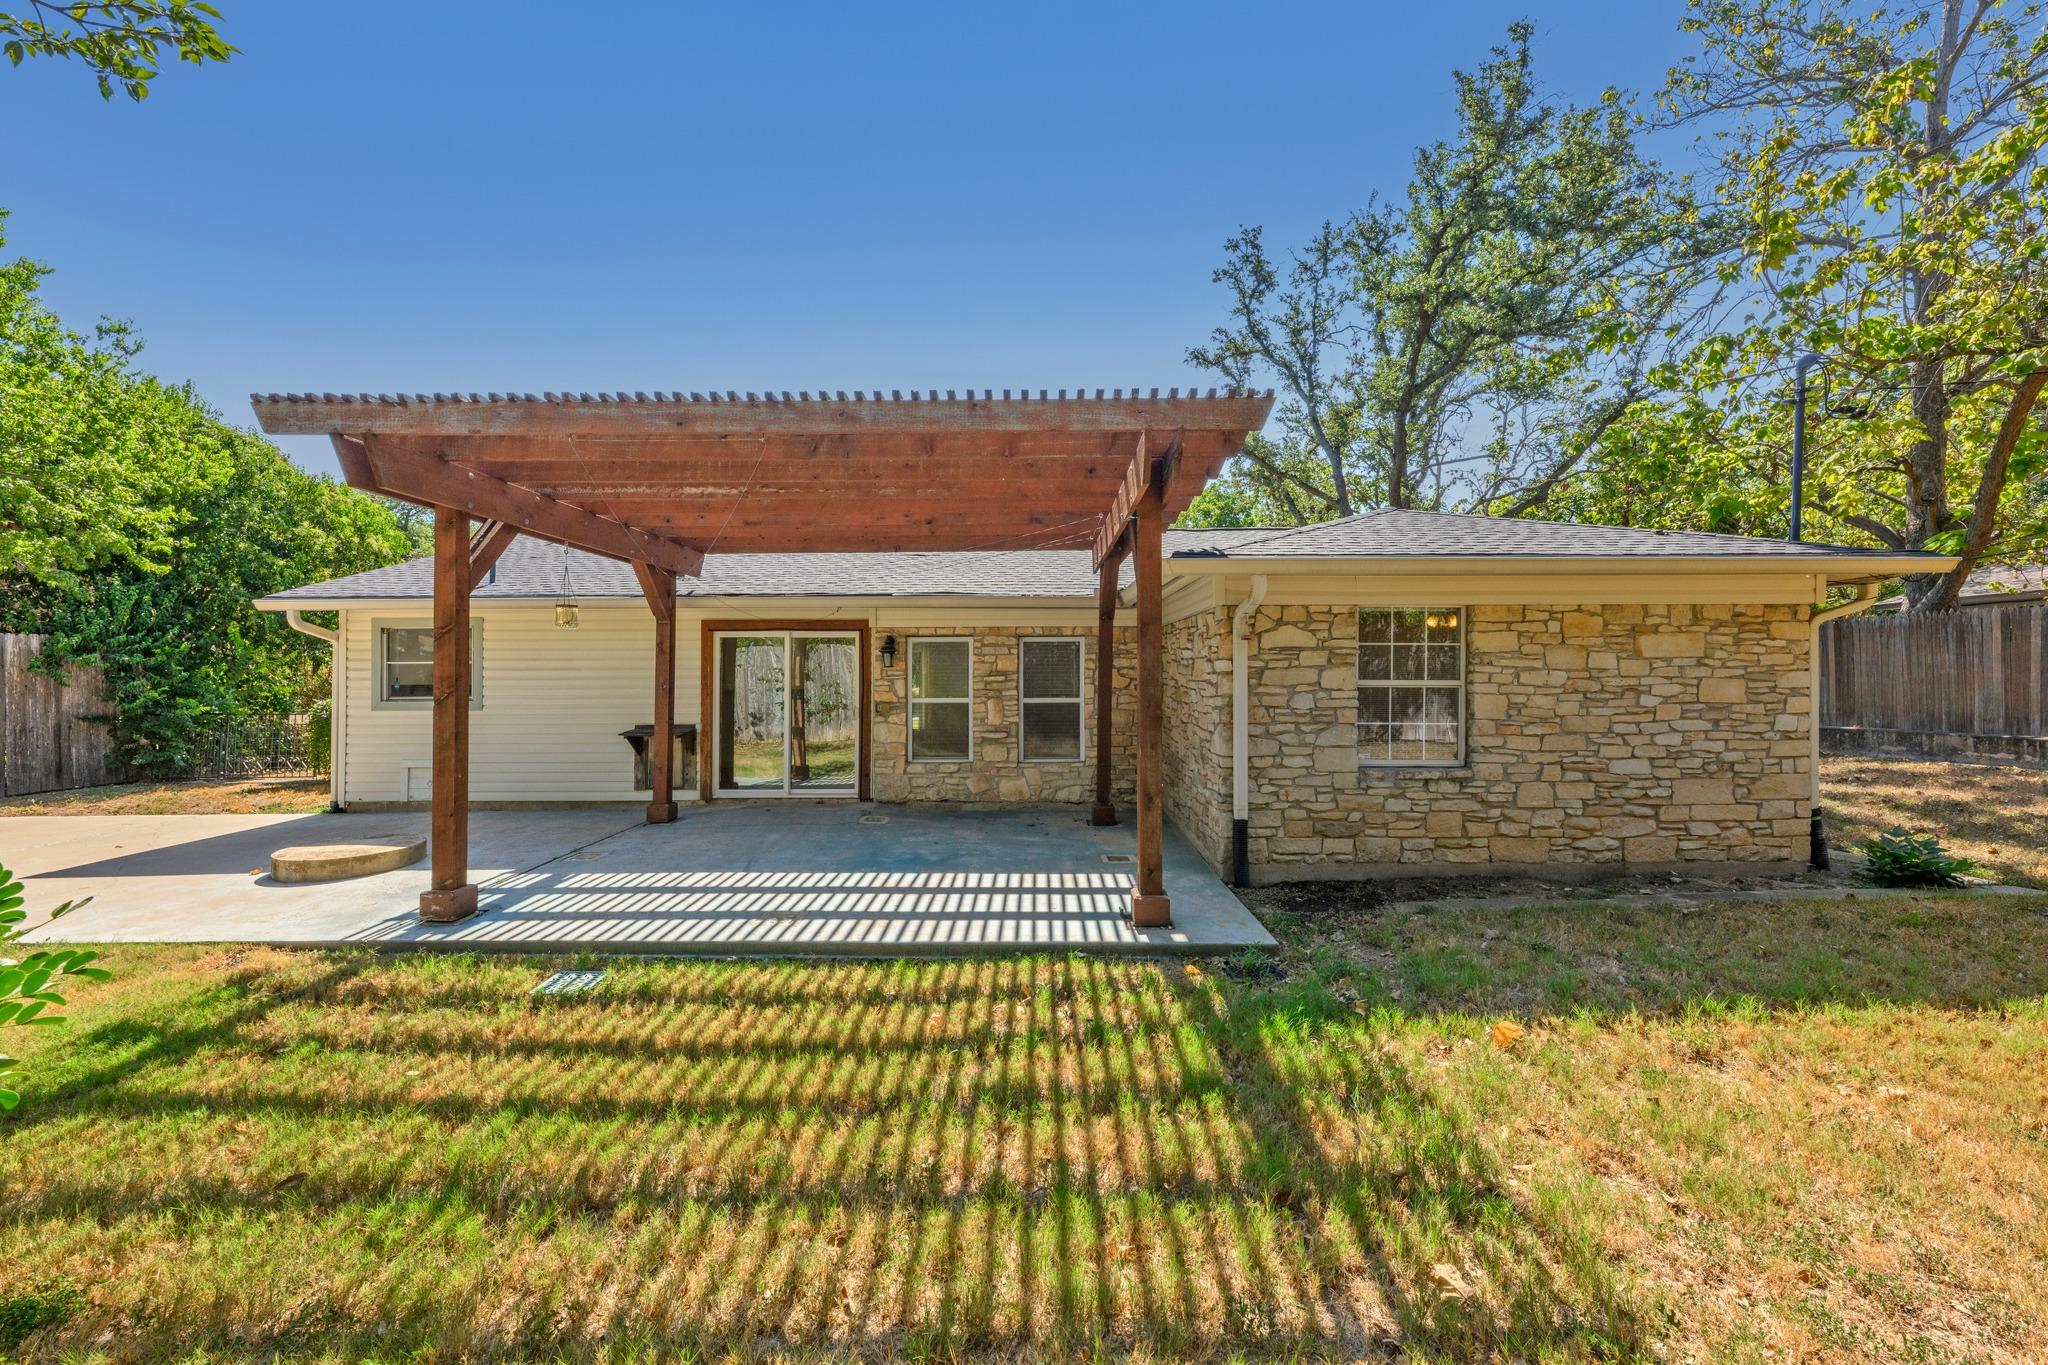
Backyard patio with a wooden pergola, fenced lawn, and mature trees.
Rear of a single-story stone-and-siding home with a concrete patio and wooden pergola.
Home’s stone rear exterior with a wooden pergola shading the concrete patio.
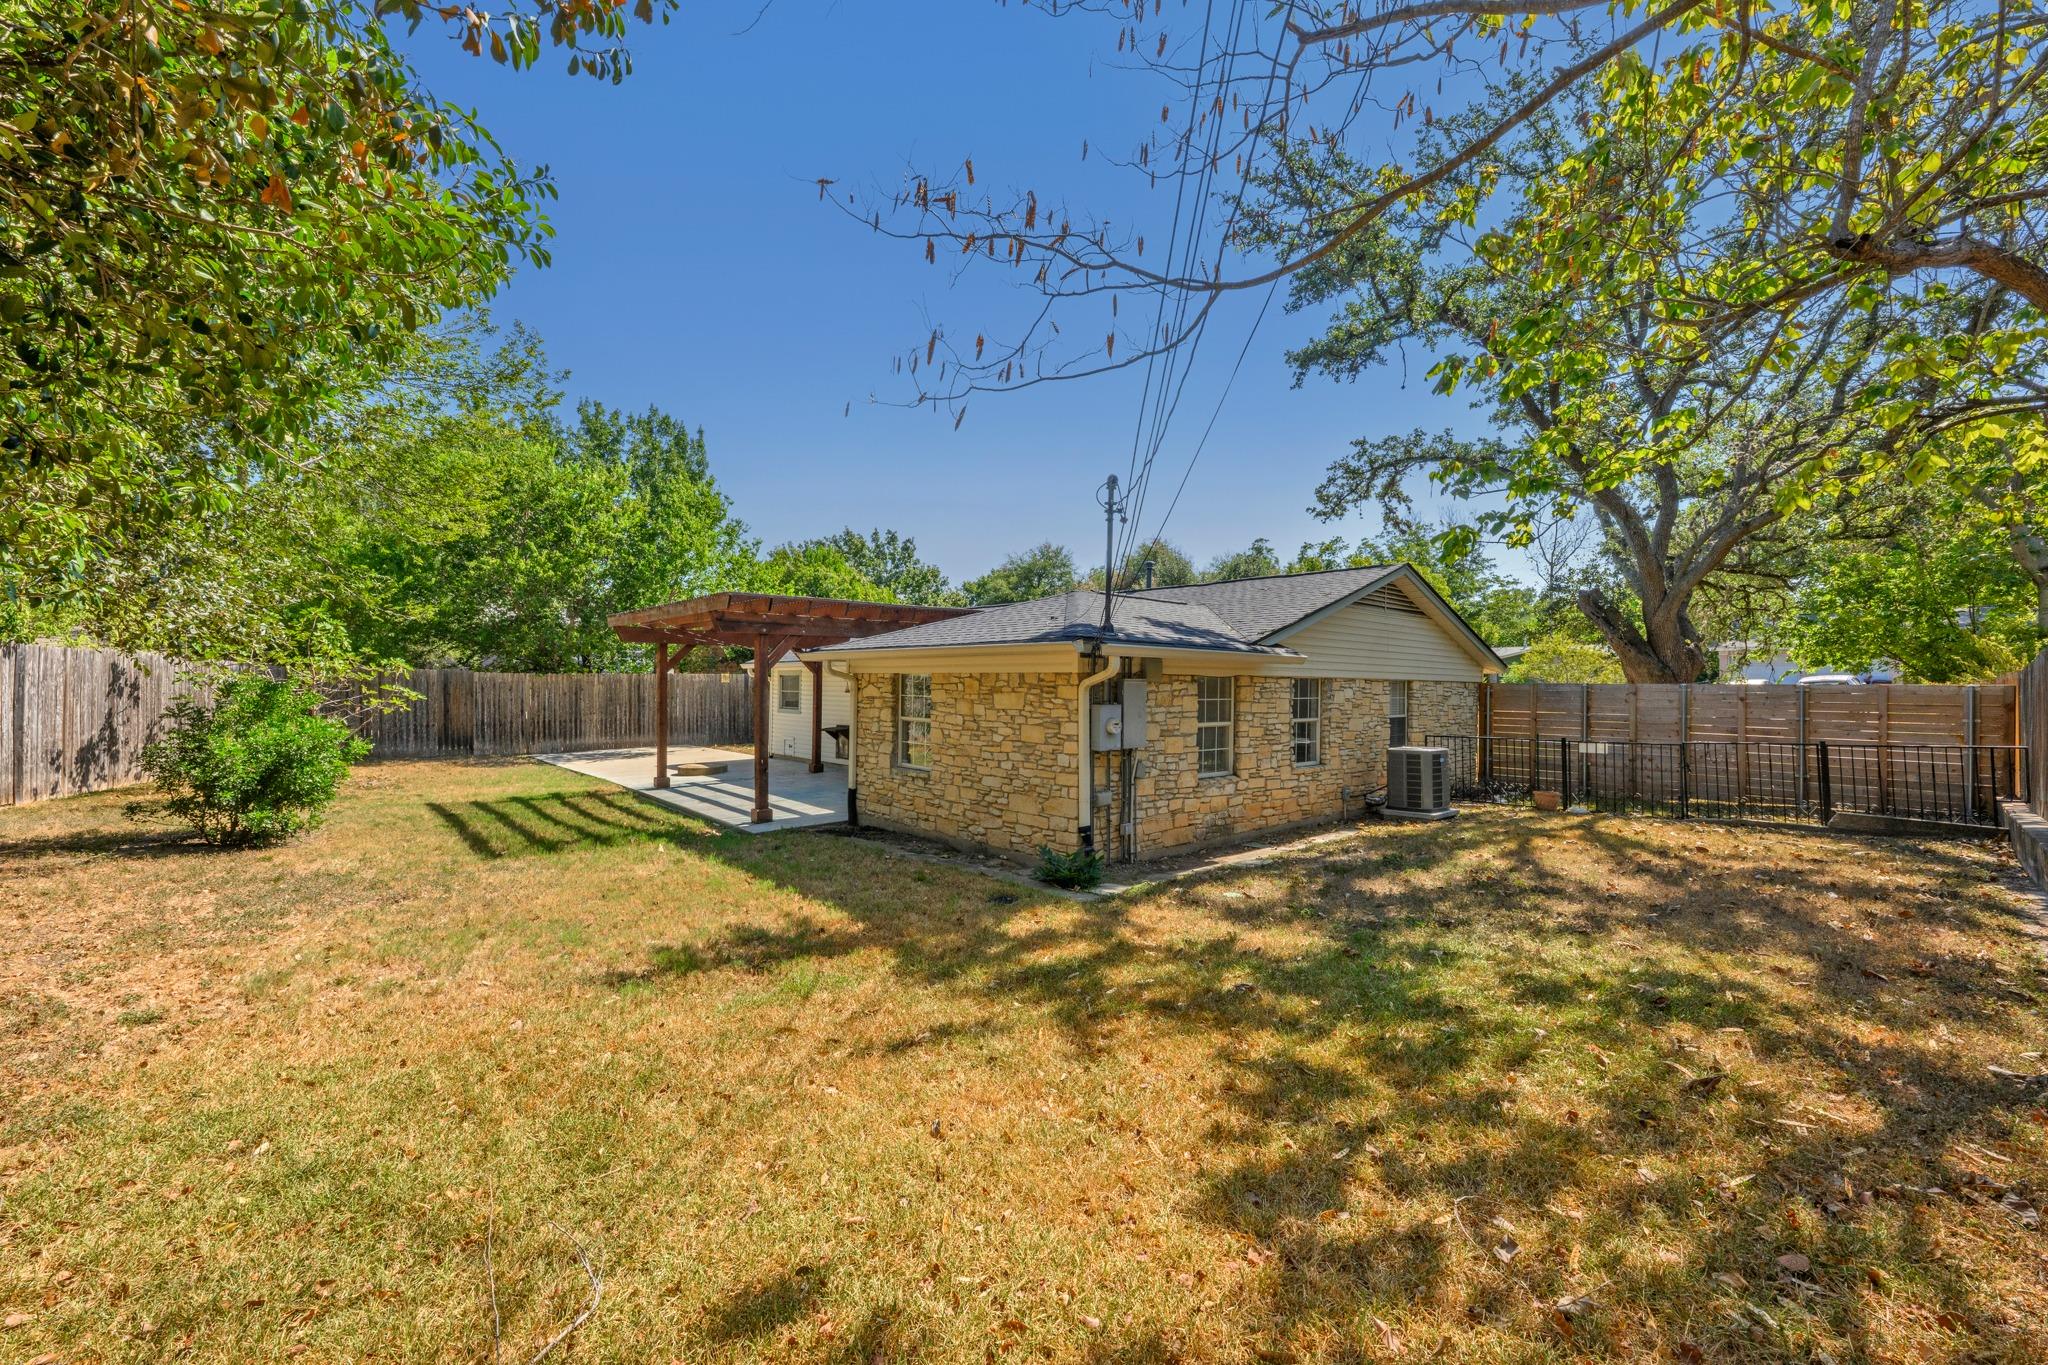
Rear exterior of a stone-sided home with a covered patio and fenced, tree-shaded yard.
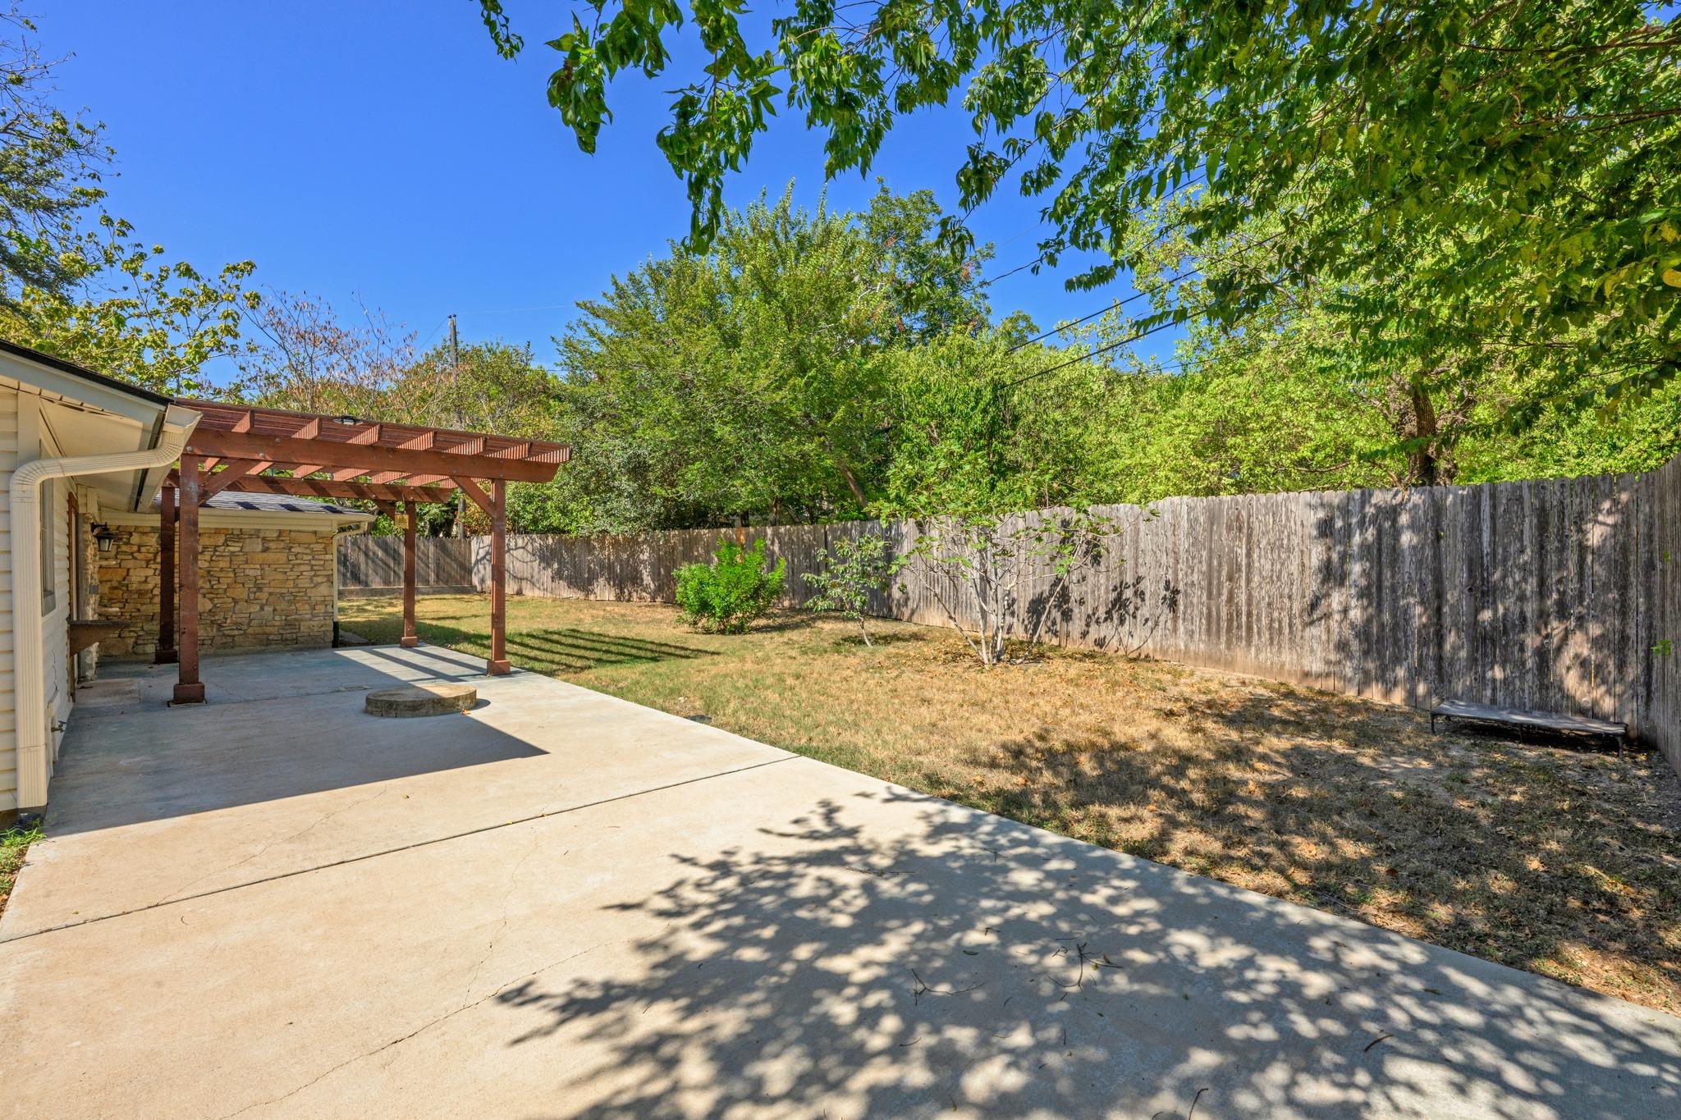
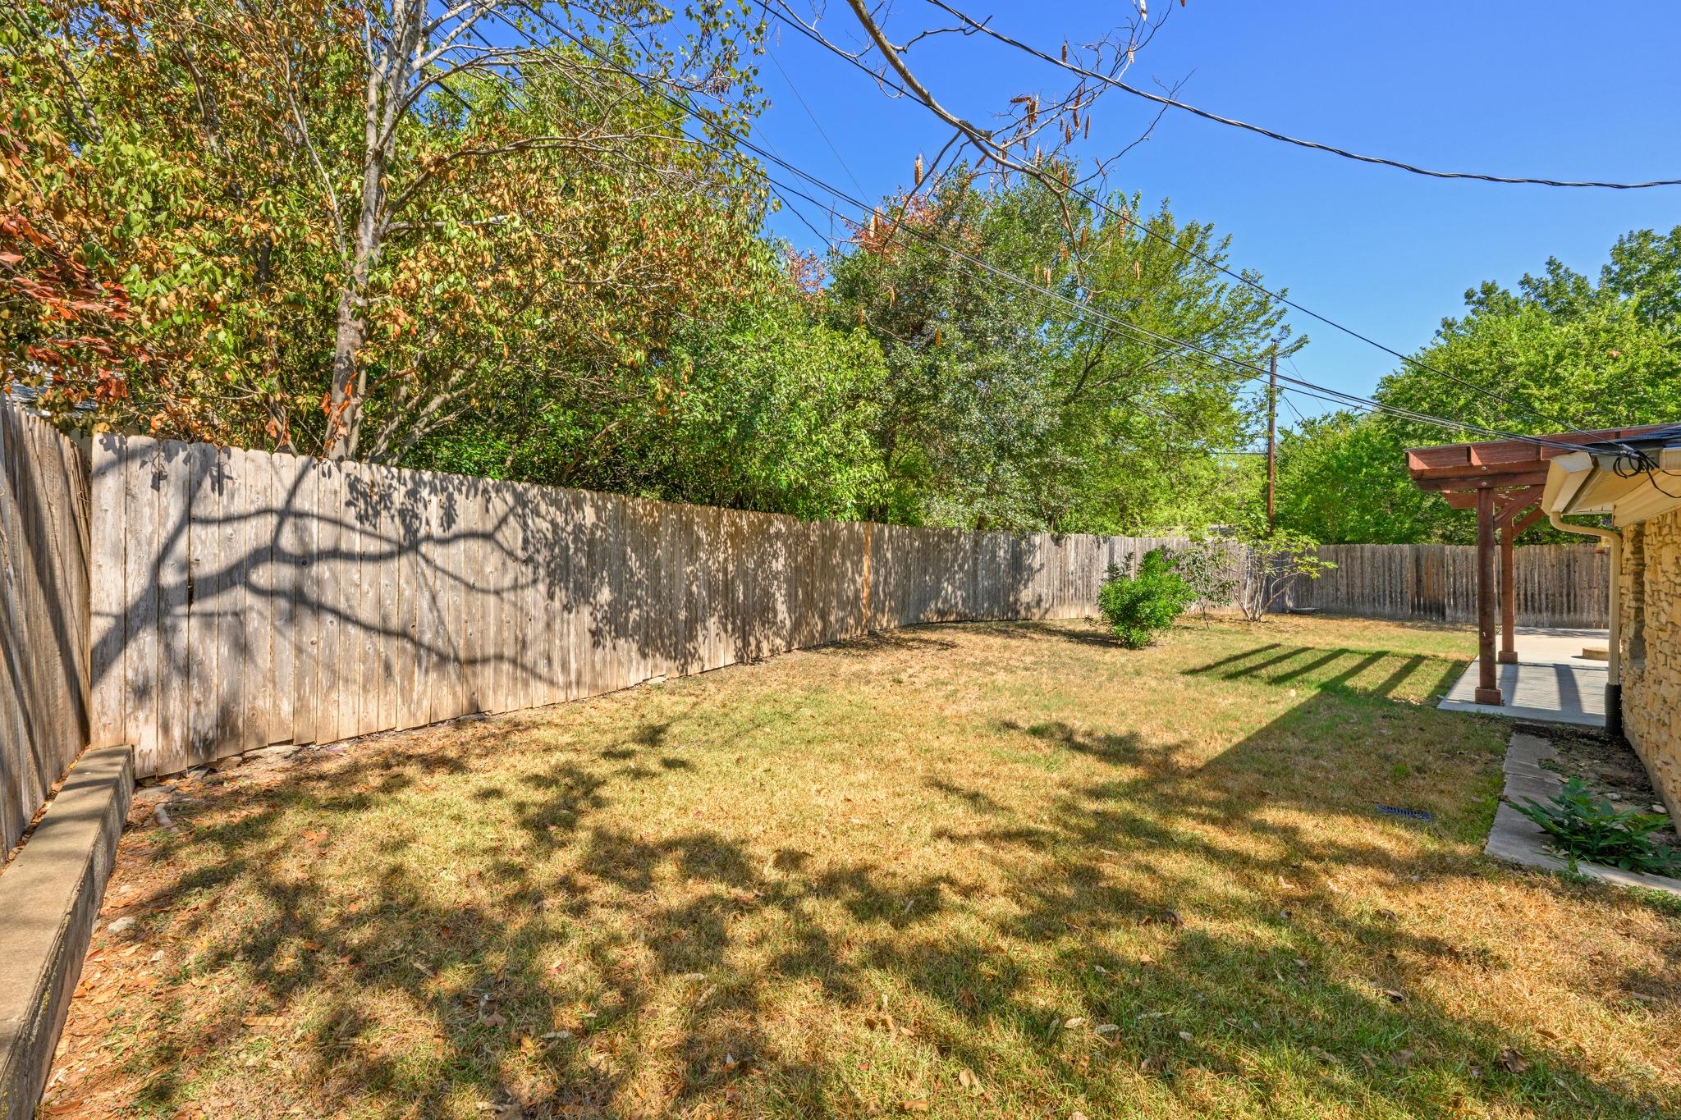
Fenced backyard with mature trees, dry lawn, and a covered patio beside the house.
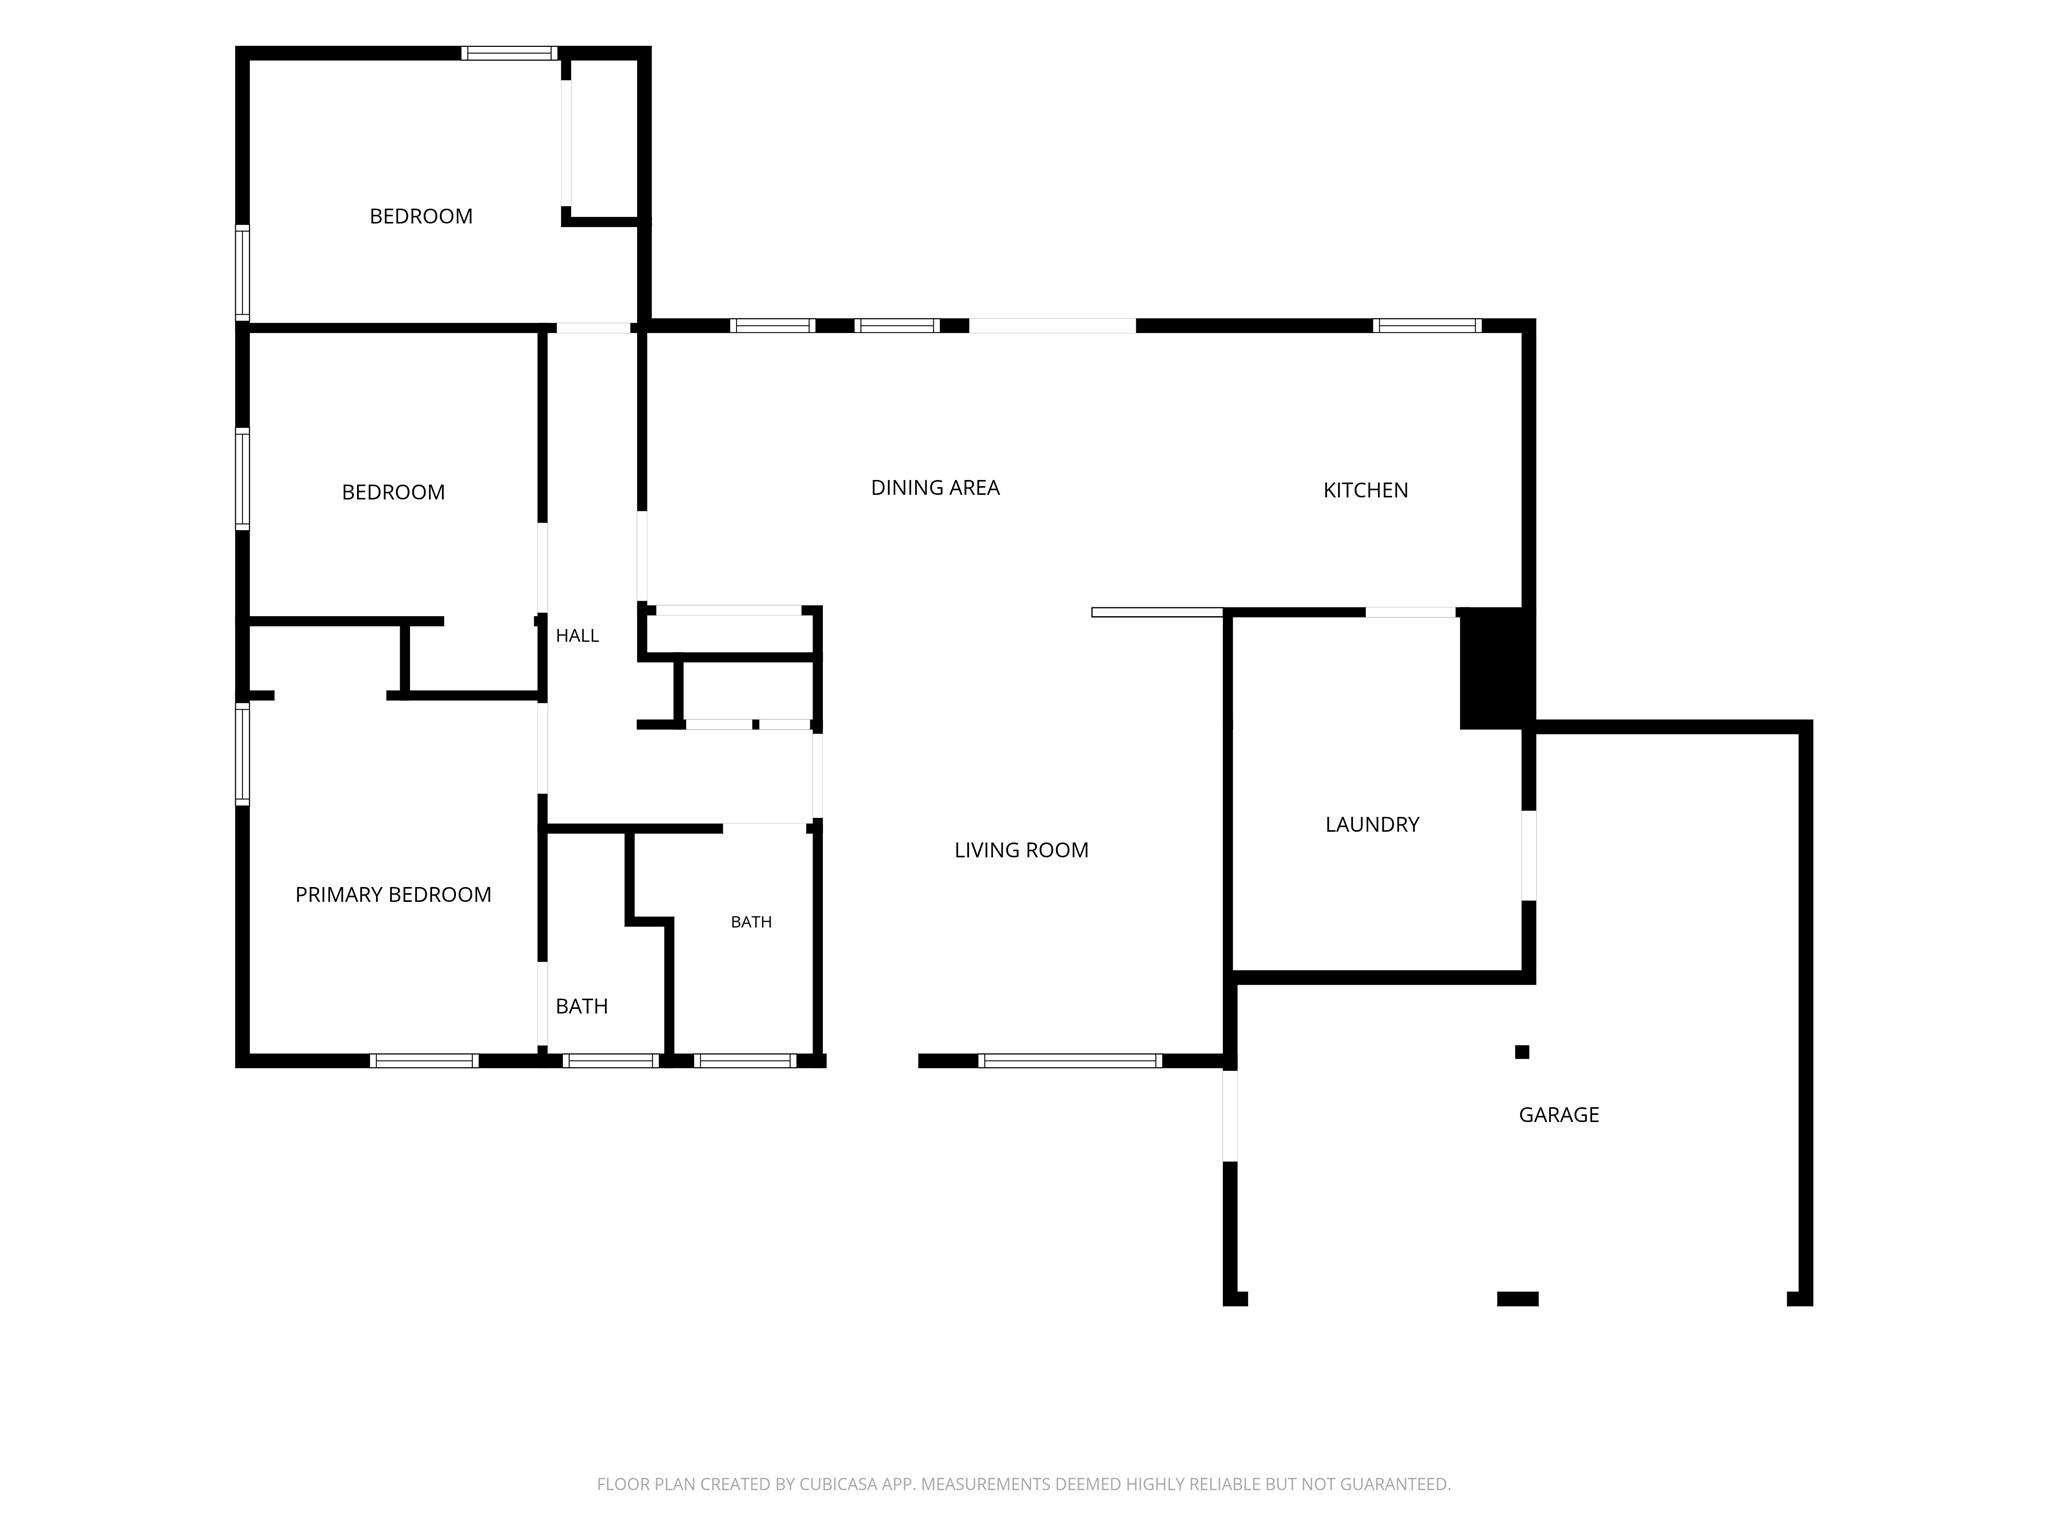
Floor plan showing three bedrooms, two bathrooms, living room, dining area, kitchen, laundry, and garage.
SEE ALL PHOTOS
Single-story stone-front home with a covered porch and attached two-car garage.
Stone-faced single-story home with a two-car garage, broad lawn, and large shade tree.
Covered front entry with a dark-framed glass door, large window, stone wall, and leafy shrubs.
Vacant open-plan living area with wood floors, windows, sliding doors to the yard, and a kitchen breakfast bar.
Empty room with warm wood floors, a curtained window, and a modern front door.
Vacant living room with warm wood floors, a large curtained window, and a modern entry door.
Open-plan living and kitchen area with wood-look floors, two window blinds, and white cabinetry.
Empty living room with wood-look floors and sliding glass doors overlooking a fenced backyard.
Vacant living room with wood floors, a large curtained window, and a built-in shelf.
Unfurnished kitchen with stainless steel appliances and sliding doors to a covered patio.
Kitchen with white cabinets, stainless steel appliances, wood flooring, and a window above the sink.
Kitchen with white cabinetry, tiled counters, a window-side sink, and a dark gas range.
Open kitchen with white cabinets, stainless steel refrigerator, wood-look floors, and sliding glass doors.
Open living area with wood floors, compact white kitchen, and large curtained window.
Laundry room with washer, front-loading dryer, and wire shelving beside an open doorway to the kitchen.
Bathroom with a white tub and shower, gray tile, and wooden mirrored cabinets.
Bathroom with beige tile, a shower pan, toilet, pedestal sink, and open wooden shelving.
Tiled walk-in shower with beige walls, chrome fixtures, and a white shower pan.
Empty room with dark tile flooring, two windows, and a ceiling fan with light.
Empty room with dark tile floors, a sunlit window, and a ceiling fan.
Empty room with dark tile flooring, two curtained windows, and a ceiling fan with lights.
Empty bedroom with wooden louvered closet doors, dark tile flooring, and an adjoining bathroom.
Backyard patio under a wooden pergola, with a circular fire pit and fenced lawn.
Backyard patio with a wooden pergola, fenced lawn, and mature trees.
Rear of a single-story stone-and-siding home with a concrete patio and wooden pergola.
Home’s stone rear exterior with a wooden pergola shading the concrete patio.
Rear exterior of a stone-sided home with a covered patio and fenced, tree-shaded yard.
Fenced backyard with mature trees, dry lawn, and a covered patio beside the house.
Floor plan showing three bedrooms, two bathrooms, living room, dining area, kitchen, laundry, and garage.
Courtesy of Bramlett Partners, Annette Patterson Listing Contact: 5124962158 
For Sale

6802 Columbia DR

6802 Columbia DR, Austin, TX 78723

$390,000
Opportunity awaits in the highly desirable University Hills neighborhood, offering the perfect chance to renovate, reimagine, or create your dream home in one of East Austin's most established communities. Set among mature trees on a spacious lot, this property is ready for your personal updates while providing endless potential in a location that continues to grow in popularity. The generous backyard offers plenty of room for entertaining, gardening, or creating your own private outdoor retreat. University Hills is known for its quiet, tree-lined streets, established suburban feel, and larger homesites, all while being just minutes from the heart of Austin. This walkable, friendly, and especially dog-friendly neighborhood offers easy access to 183, 290, and I-35, making it simple to get around the city. Enjoy convenient access to downtown, major employers, Dell Children's Hospital, St. David's Medical Center, Mueller Park, shopping, dining, and entertainment. The home is in close proximity to coveted schools: Winn Montessori, Primrose School of Austin, and LASA- Liberal Arts and Science Academy. Whether you're an investor searching for your next project or a buyer looking to customize a home in an exceptional location, this property presents a rare opportunity to own in a neighborhood where charm, convenience, and long-term potential come together.

3
beds

2
baths

1,299 Sq.Ft. LIVING AREA

9,983.95 Sq.Ft. lot

Annette Patterson

Annette Patterson

Features & Amenities

Interior

  • total bedrooms3
  • Total bathrooms2
  • full bathrooms2
  • Flooring Laminate, Tile
  • Fireplace None
  • APPLIANCES Free-Standing Range, Vented Exhaust Fan
  • other interior Features Pantry, Primary Bedroom on Main

Area & Lot

  • Status For Sale
  • Living Area1,299 Sq.Ft.
  • Lot Area9,983.95 Sq.Ft.
  • MLS® ID5172326
  • TypeResidential
  • YEAR BUILT1960
  • Water FrontageNone
  • View DescriptionNone
  • Elementary SchoolAndrews
  • Middle SchoolBertha Sadler Means
  • High SchoolLyndon B Johnson (Austin ISD)
  • School DistrictAustin ISD

Exterior

  • STORIES1
  • Garage Space2.0
  • water SourcePublic
  • utilitiesElectricity Available, Natural Gas Available
  • PoolNone
  • roofComposition
  • lot featuresTrees-Large (Over 40 Ft)
  • parkingAttached
  • HEAT TYPECentral
  • AIR CONDITIONINGCentral Air
  • sewerPublic Sewer
  • SubstructureSlab
  • Disability FeaturesNone
  • other exterior FeaturesPrivate Yard

Financial

  • Sales Price$390,000
  • Real Estate Tax $7,033/yr
View Virtual Tour
Stone-faced single-story home with a two-car garage, broad lawn, and large shade tree.

Schedule a Showing

I would love to show you this beautiful property. Please select your preferred date and time below. I will be in touch shortly to confirm your appointment.

Schedule a Showing

I would love to show you this beautiful property. Please select your preferred date and time below. I will be in touch shortly to confirm your appointment.

Thank you for your interest in 6802 Columbia DR, Austin, TX 78723. We are reviewing your request and will be in touch shortly!

Mortgage Calculator

Estimate your monthly mortgage payment, including the principal and interest, property taxes, and HOA. Adjust the values to generate a more accurate rate.

All estimates are provided for informational purposes only. Actual amounts may vary.
$0,000 Your Payment 20 15 65
$0,000 Your Payment

Work With Annette

Meeting my clients’ needs is always my #1 goal. Seeing clients satisfied and happy with their new homes or successful sales is just so very rewarding. I enjoy staying in touch with my former clients and getting updates on what is new in their worlds.

Follow Me on Instagram